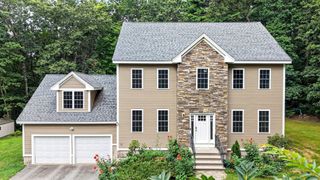
2 Edward Dr, Littleton, MA 01460
- 4 beds |
- 3 baths |
- 2,768 sqft
 Single-Family Home
  Built in 2019
  0.39acre lot
 2 car garage
  $397/sqft
  Listed 5 days ago
Property Description
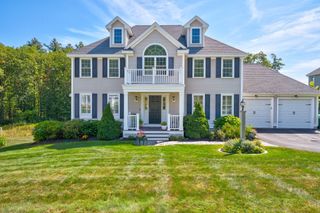
FULLY UPDATED and BETTER THAN NEW CUSTOM COLONIAL HOME - LOCATED IN LITTLETONS MOST DESIRED NEW NEIGHBORHOOD! Set on a professionally landscaped lot, with gorgeous mature plantings & a FLAT backyard, this home checks EVERY BOX! As the discerning buyer enters into the homes Foyer, they will notice gleaming hardwood floors throughout, an abundance of natural light, plus a smart & flexible floorplan. LOADED WITH UPDATES & CUSTOMIZATIONS throughout (see attached list) including in the Kitchen, with upgraded countertops, cabinets, and high-end appliances. Plus, an oversized Kitchen island, and a Breakfast Dining Area complete with slider looking out to the homes private backyard! An oversized Living Room with cozy fireplace, PLUS a formal Dining Room with custom woodworking, round off the 1st floor. Upstairs are 4 generously sized bedrooms, including a PRIMARY SUITE with private SPA-LIKE bathroom, custom walk-in closet, and HOME OFFICE! Three additional bedrooms are generously sized, with plenty of closet space. Plus, an oversized 2 car garage. TOP SCHOOLS – THE PERFECT HOME!
- Listing Status:
- Active
- Date Added:
- September 15, 2026
- Data Last Updated:
- September 20, 2026 at 7:07PM
- Listing Office:
- RE/MAX Partners Relocation : 617-386-7171
- Listing Agent:
- The Tabassi Team : 978-835-9393
- MLS ID:
- 73577140

- General: PorchDeckCovered Patio/DeckRain GuttersProfessional LandscapingSprinkler System
- Style: Colonial
- Parking: AttachedGarage Door OpenerStoragePaved DrivePavedParking spaces: 6
- Roofing: Shingle
- Windows: Insulated Windows
- General: FrameConcrete Perimeter
- HOA Amenities: 200.0Annually
- Originating MLS: MLS Property Information Network
- County: Middlesex
- Zoning: RM:0R12 B:0033 L:00234971015
- Utilities: for Gas RangeWasher Hookup200+ Amp Service
- Water: Public
- Sewer: Private Sewer
- Source: MLS Property Information Network
This listing courtesy of The Tabassi Team , RE/MAX Partners Relocation
Monthly Payment
- Principal & Interest $
- Property Taxes $
- Home Insurance $
- VA Funding Fee $