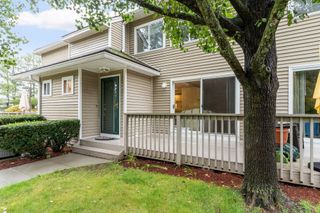
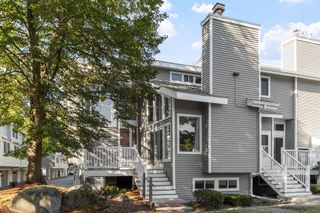
10 Eugene St 10, Lowell, MA 01852
- 3 beds |
- 2 baths |
- 1,744 sqft
 Condominium
 Built in 1986
 —— sqft lot
 1 car garage
 $292/sqft
 Listed 5 days ago
Property Description
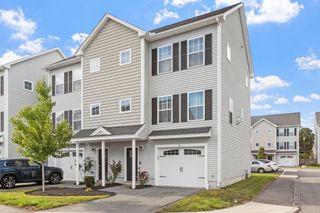
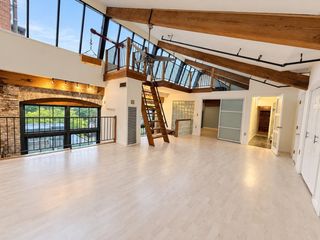
Welcome to 10 Eugene Street, Unit 10, a well-maintained and updated 3-bedroom, 1.5-bath townhouse offering comfortable living, versatile spaces, and a convenient Lowell location. Step inside to discover an inviting living room centered around a gas fireplace, creating a welcoming setting for everyday relaxation or entertaining. The renovated kitchen offers a comfortable sitting area and direct access to a spacious deck, making it easy to enjoy indoor and outdoor living. A convenient half bath and laundry area complete the main level. Upstairs, you'll find three bedrooms, including a generously sized primary bedroom with access to a full bathroom featuring a soaking tub. A bonus loft provides valuable flexibility for a home office, creative workspace, or additional storage. Thoughtfully designed to accommodate today's lifestyles, this home offers space to work, unwind, and entertain. Enjoy the convenience of nearby shopping, restaurants, major highways, the Concord River, and Muldoon Park, with opportunities for outdoor recreation close to home. Whether you're looking for your first home, downsizing, or simply seeking a comfortable, low-maintenance lifestyle, this townhouse offers a wonderful combination of space, functionality, and location. Schedule your private showing today!
- Listing Status:
- Active
- Date Added:
- October 21, 2026
- Data Last Updated:
- October 26, 2026 at 5:06PM
- Listing Office:
- Compass : 781-365-9954
- Listing Agent:
- Team Coyle : 978-289-0368
- MLS ID:
- 73593231

- General: DeckPatio
- Parking: AttachedOff StreetParking spaces: 3
- Roofing: Shingle
- General: 4
- HOA Amenities: InsuranceMaintenance StructureMaintenance GroundsSnow Removal225.0Monthly
- Originating MLS: MLS Property Information Network
- County: Middlesex
- Zoning: TTF3195190
- Utilities: 100 Amp Service
- Water: Public
- Sewer: Public Sewer
- Source: MLS Property Information Network
This listing courtesy of Team Coyle , Compass
Monthly Payment
- Principal & Interest $
- Property Taxes $
- Home Insurance $
- VA Funding Fee $