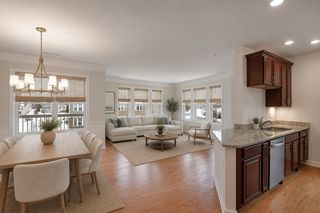
$599,900
112 Genest St 1, Dracut, MA 01826
- 3 beds |
- 3 baths |
- 1,467 sqft
 Condominium
 Built in 2026
 —— sqft lot
 1 car garage
 $409/sqft
 Listed 18 days ago
Property Description
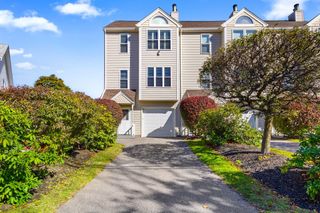
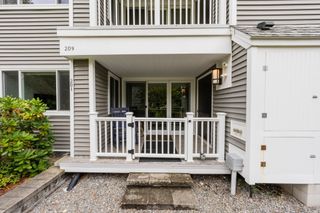
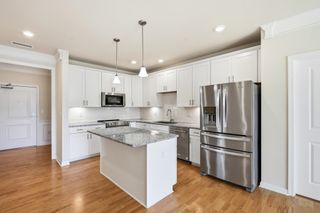
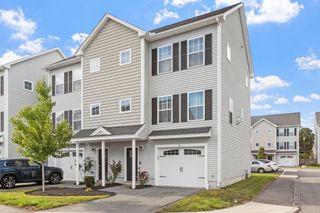
Welcome to Denby Place, an exceptional 22-unit condominium community designed for modern living. This spacious residence offers approximately 1,500 square feet of living space, featuring three generously sized bedrooms, two full bathrooms, and a convenient half bath. The thoughtfully designed layout provides comfortable spaces for everyday living and entertaining, with plenty of room to make it your own. A one-car garage adds convenience and sheltered parking. Discover the perfect blend of comfort, style, and practicality at Denby Place.
- Listing Status:
- Active
- Date Added:
- October 8, 2026
- Data Last Updated:
- October 26, 2026 at 4:06PM
- Listing Office:
- LAER Realty Partners : 978-957-1700
- Listing Agent:
- Dan O'Connell Sr : 978-423-2578
- MLS ID:
- 73588330

- General: Deck - CompositeDecorative LightingScreensRain GuttersProfessional LandscapingSprinkler System
- Parking: AttachedGarage Door OpenerOff StreetDeededGuestPavedParking spaces: 3
- Roofing: Shingle
- Windows: Insulated WindowsScreens
- General: Frame3
- HOA Amenities: InsuranceMaintenance StructureRoad MaintenanceMaintenance GroundsSnow RemovalTrash306.0Monthly
- Originating MLS: MLS Property Information Network
- County: Middlesex
- Zoning: RES5260252
- Utilities: Circuit Breakers150 Amp Service
- Water: Public
- Sewer: Public Sewer
- Source: MLS Property Information Network
This listing courtesy of Dan O'Connell Sr , LAER Realty Partners
Monthly Payment
$Est. Payment
- Principal & Interest $
- Property Taxes $
- Home Insurance $
- VA Funding Fee $

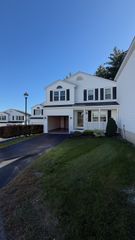
 New - 2 days ago