6 Overlook Dr 408, Andover, MA 01810
- 2 beds |
- 2 baths |
- 1,341 sqft
 Condominium
 Built in 2022
 —— sqft lot
 1 car garage
 $485/sqft
 Listed 19 days ago
Property Description
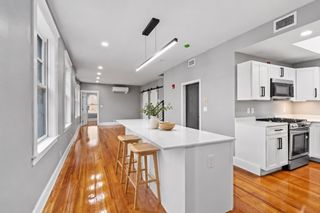
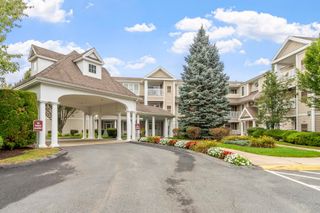
Sun-filled and beautifully maintained, this top-floor residence at Riverside Woods, Andover’s 62+ community, offers comfortable living with a like-new feel. Gleaming hardwood floors and crown molding enhance the open-concept layout, featuring a kitchen with upgraded cabinetry, granite countertops, stainless steel appliances and a center island. A formal dining room adds dedicated space for gathering, while the private balcony offers a sunny retreat overlooking meticulously maintained common grounds. The spacious primary suite features two walk-in closets and an oversized bath. A second bedroom and additional full bath provide flexibility for guests or a home office. Just off the foyer, a full-size laundry room and generous storage closet offer everyday convenience, with room in the closet for a small workspace if desired. Deeded garage parking within the building, ample common outdoor parking, and a community clubhouse and fitness center make this an inviting place to call home.
- Listing Status:
- Active
- Date Added:
- October 7, 2026
- Data Last Updated:
- October 26, 2026 at 3:07PM
- Listing Office:
- EXIT Premier Real Estate : 781-270-4770
- Listing Agent:
- Team Sonia Rollins & Associates : 781-454-6043
- MLS ID:
- 73588086

- General: BalconyStorageGardenProfessional Landscaping
- Parking: AttachedUnderGarage Door OpenerStorageDeededOff StreetCommonPavedParking spaces: 2
- Roofing: Shingle
- General: 1
- HOA Amenities: Elevator(s)Fitness CenterClubhouseWaterSewerInsuranceMaintenance StructureRoad MaintenanceMaintenance GroundsSnow RemovalTrash615.0Monthly
- Originating MLS: MLS Property Information Network
- County: Essex
- Zoning: SRCM:00229 B:00005 L:024085003505
- Water: Public
- Sewer: Public Sewer
- Source: MLS Property Information Network
This listing courtesy of Team Sonia Rollins & Associates , EXIT Premier Real Estate
Monthly Payment
- Principal & Interest $
- Property Taxes $
- Home Insurance $
- VA Funding Fee $