98 Heritage Drive 98, Tewksbury, MA 01876
- 2 beds |
- 2 baths |
- 1,320 sqft
 Condominium
 Built in 1985
 —— sqft lot
 1 car garage
 $439/sqft
 Listed 11 days ago
Property Description
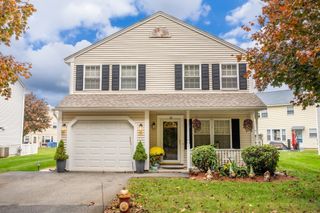
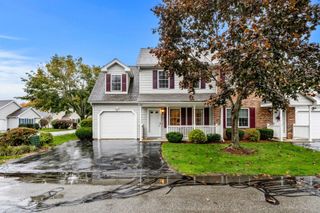
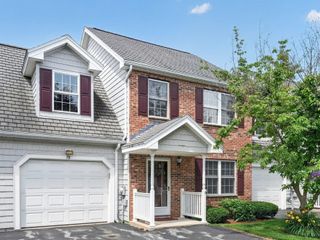
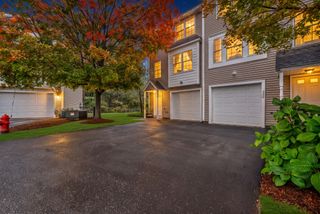
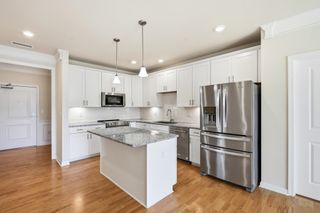
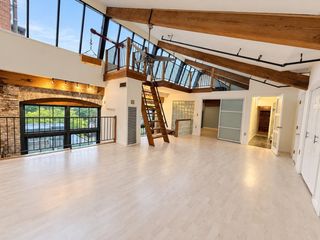
Move-In Ready Perfection! Impeccably maintained and completely renovated, this stunning townhouse offers the perfect blend of modern style, comfort, and an exceptional location! Situated just across from Association Pond. Enjoy convenient access to Main Street and all the surrounding amenities. The beautifully updated kitchen features crisp white cabinetry, quartz countertops, stainless steel appliances, brushed nickel hardware, and porcelain tile flooring. Both the full and half baths have been completely renovated with stylish, modern finishes. The main bath boasts new tile flooring, a beautifully tiled shower surround, glass shower doors, and a new vanity. An inviting living space, versatile loft, and thoughtful updates throughout make this home as functional as it is appealing. Additional highlights include newer utilities, a one-car garage, ample parking, and a designated guest parking area. Step outside to enjoy a private backyard with a neighboring field, creating a wonderful sense of space and privacy. With the kitchen, baths, and major features all updated, this exceptional townhouse offers truly turnkey living in a fabulous location. Nothing to do but move in and enjoy!
- Listing Status:
- Active
- Date Added:
- October 15, 2026
- Data Last Updated:
- October 26, 2026 at 1:08PM
- Listing Office:
- RE/MAX Partners : 978-475-2100
- Listing Agent:
- The Carroll Group : 978-475-2100
- MLS ID:
- 73591829

- Parking: UnderParking spaces: 2
- Roofing: Shingle
- Windows: Skylight(s)Insulated Windows
- General: Frame4
- HOA Amenities: PoolClubroomInsuranceSecurityMaintenance StructureRoad MaintenanceMaintenance GroundsSnow RemovalTrash306.0Monthly
- Originating MLS: MLS Property Information Network
- County: Middlesex
- Zoning: MFD791396
- Utilities: for Gas Rangefor Gas Ovenfor Gas DryerCircuit Breakers100 Amp Service
- Water: Public
- Sewer: Public Sewer
- Source: MLS Property Information Network
This listing courtesy of The Carroll Group , RE/MAX Partners
Monthly Payment
- Principal & Interest $
- Property Taxes $
- Home Insurance $
- VA Funding Fee $