78 Fairway Dr 78, Tewksbury, MA 01876
- 2 beds |
- 2 baths |
- 1,328 sqft
 Condominium
 Built in 1999
 —— sqft lot
 1 car garage
 $392/sqft
 Listed 11 days ago
Property Description
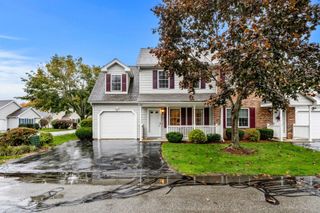
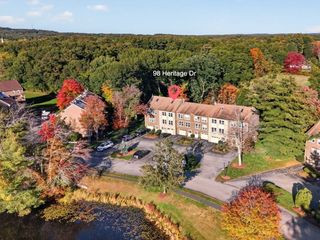
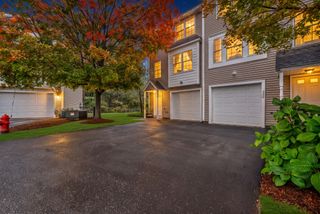
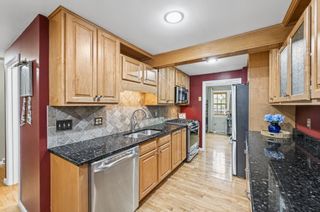
A location you’ll love! This move-in ready 2-bedroom, 1-bath attached townhouse is nestled in a lovely, village-like 55+ condominium complex abutting a beautiful 9 hole golf course. Bright and sunny, you'll enjoy the open layout of the first floor with the dining area open to both the kitchen and living room. A laundry room and half bath are also on the first floor. The primary bedroom has a walk in closet and cathedral ceiling. Second bedroom, a large bonus room and a full bath complete the layout of the second floor. The living room and the second floor are all hardwood with tile in the kitchen, baths and laundry. The countertops in the kitchen and baths have been updated and the HVAC system and hot water tank are practically new! Relax on your farmer's porch or sit on the patio out back which is open to a spacious common area. Perfectly located adjacent to the popular Treehouse Brewery and amidst all the best local restaurants, with Livingston Park’s recreation area, grocery shopping, and Route 93 just minutes away. Whether you’re meeting friends for dinner, exploring nearby recreation, or heading out for the day, this convenient setting puts so much within easy reach!
- Listing Status:
- Active
- Date Added:
- October 15, 2026
- Data Last Updated:
- October 26, 2026 at 12:07PM
- Listing Office:
- Keller Williams Realty : 978-475-2111
- Listing Agent:
- Deborah Higgins : 978-335-4403
- MLS ID:
- 73591412

- General: Patio
- Pool: AssociationIn GroundIndoor
- Parking: AttachedGarage Door OpenerOff StreetParking spaces: 3
- Roofing: Shingle
- General: Frame2
- HOA Amenities: PoolInsuranceMaintenance StructureRoad MaintenanceMaintenance GroundsSnow RemovalTrash357.0Monthly
- Originating MLS: MLS Property Information Network
- County: Middlesex
- Zoning: RES4060496
- Utilities: for Gas Rangefor Gas Oven100 Amp Service
- Water: Public
- Sewer: Public Sewer
- Source: MLS Property Information Network
This listing courtesy of Deborah Higgins , Keller Williams Realty
Monthly Payment
- Principal & Interest $
- Property Taxes $
- Home Insurance $
- VA Funding Fee $