115 Puffer St, Lowell, MA 01851
- 3 beds |
- 2 baths |
- 1,296 sqft
 Single-Family Home
 Built in 1900
 5,227sqft lot
 —— car garage
 $367/sqft
 Listed 8 days ago
Property Description
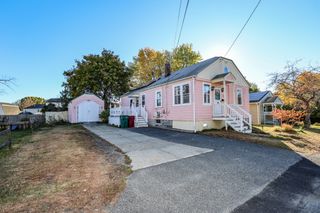
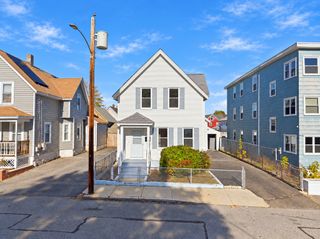
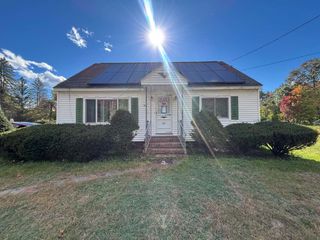
Welcome to this incredible opportunity for homeownership! This beautifully maintained, move in ready home has so much to offer! Step inside to discover brand new luxury vinyl flooring throughout the first floor, freshly painted interiors, a spacious and inviting living room featuring a cozy gas fireplace, and a dining room with direct access to your backyard oasis! The fully applianced kitchen and a full bathroom complete the first floor. Upstairs, you’ll find three bedrooms, including a spacious primary bedroom with its own bathroom featuring a relaxing Jacuzzi tub. Step outside and enjoy your private, fully fenced in backyard, complete with a new composite deck and above ground swimming pool, perfect for summer entertaining and gatherings! Additional highlights include a large driveway with parking for at least four vehicles, a roof replaced just last year, and a brand new water heater! Conveniently located just minutes from the Lowell Connector and major highways, making commuting a breeze. With fresh paint, beautiful updates, and so many improvements already completed, all that's left to do is unpack and enjoy! Don't miss your chance to call this wonderful property home!
- Listing Status:
- Active
- Date Added:
- October 27, 2026
- Data Last Updated:
- November 4, 2026 at 12:06PM
- Listing Office:
- Foundation Brokerage Group : 800-983-1945
- Listing Agent:
- Kelli Gilbride : 978-866-2174
- MLS ID:
- 73595556

- General: Deck - VinylPatioPool - Above GroundRain GuttersScreens
- Style: Colonial
- Pool: Above Ground
- Parking: Paved DriveOff StreetParking spaces: 4
- Roofing: ShingleRubber
- Windows: Insulated WindowsStorm Window(s)Screens
- General: FrameStone
- Road/Access: Public
- Originating MLS: MLS Property Information Network
- County: Middlesex
- Zoning: TSFM:0107 B:4785 L:01153181296
- Fencing: Fenced/Enclosed
- Utilities: for Electric RangeCircuit Breakers
- Water: Public
- Sewer: Public Sewer
- Source: MLS Property Information Network
This listing courtesy of Kelli Gilbride , Foundation Brokerage Group
Monthly Payment
- Principal & Interest $
- Property Taxes $
- Home Insurance $
- VA Funding Fee $

 New - 6 hours ago