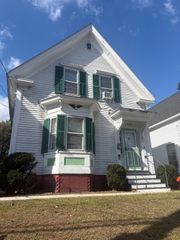
24 Oakridge Ave, Tyngsborough, MA 01879
- 2 beds |
- 1 bath |
- 1,229 sqft
 Single-Family Home
 Built in 1950
 0.26acre lot
 1 car garage
 $358/sqft
 Listed 7 hours ago
Property Description
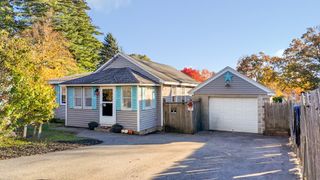
A rare chance to own on Lake Althea. Tucked away at the very end of a quiet dead-end road, 24 Oakridge Ave offers a level of privacy that is hard to find, with no through traffic and the lake and woods as your neighbors. This 2-bedroom home includes three lots, the home lot (Map 33, Lot 15) and two additional lots (Map 32, Lots 7 and 8), totaling approximately 0.44 acres with easy access to the water. Inside, you will find a functional layout and a bright sunroom that brings the natural surroundings in, along with a new heating system for added peace of mind. The detached garage offers plenty of room for kayaks, fishing gear, a small boat, or a workshop. Ready for your updates, it is a great fit for an investor, a handy buyer, or anyone looking to create their own lakeside getaway. Spend your mornings paddling and your evenings fishing, with the Lowell-Dracut-Tyngsborough State Forest across the water for hiking and biking, all just minutes to Route 3, shopping, and New Hampshire. The neighboring home at 23 Oakridge, with its lakefront lot and water frontage, is also available, or purchase both homes and all five parcels together under the package listing. Schedule your tour today, opportunities like this don’t come around often!
- Listing Status:
- Active
- Date Added:
- November 4, 2026
- Data Last Updated:
- November 4, 2026 at 1:06PM
- Listing Office:
- William Raveis R.E. & Home Services : 978-475-5100
- Listing Agent:
- The Lucci Witte Team : 978-733-8433
- MLS ID:
- 73597600

- General: Porch - Enclosed
- Style: Ranch
- Parking: DetachedPaved DriveOff StreetParking spaces: 3
- Roofing: Shingle
- General: FrameConcrete Perimeter
- Road/Access: Public
- Originating MLS: MLS Property Information Network
- County: Middlesex
- Zoning: R1M:0033 B:0015 L:0000812323
- Utilities: for Electric RangeCircuit Breakers
- Water: Private
- Sewer: Public Sewer
- Source: MLS Property Information Network
This listing courtesy of The Lucci Witte Team , William Raveis R.E. & Home Services
Monthly Payment
- Principal & Interest $
- Property Taxes $
- Home Insurance $
- VA Funding Fee $


 New - 7 hours ago