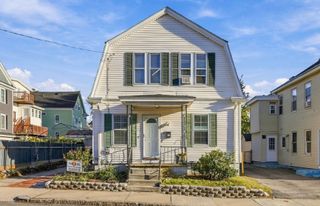
37 South Whipple Street, Lowell, MA 01852
- 3 beds |
- 2 baths |
- 1,394 sqft
 Single-Family Home
 Built in 1900
 2,614sqft lot
 1 car garage
 $337/sqft
 Listed 1 day ago
Property Description
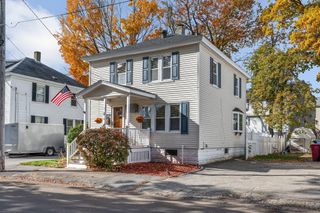
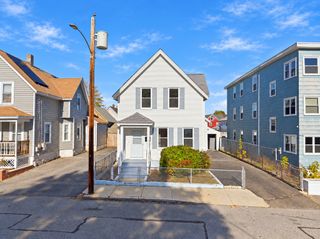
Welcome to 37 South Whipple Street in Lowell! This charming 3-bedroom, 1.5 bath home offers plenty of character, space, and convenience in a great commuter location. Come inside and you’ll immediately notice the beautiful wide-plank wood floors and classic details throughout the first floor. The spacious living and dining areas offer plenty of room for entertaining, while the kitchen features stainless steel appliances, ample cabinet space, and a center island with additional seating and workspace. Upstairs you’ll find three comfortable bedrooms, with mini-split systems providing added comfort. The home also offers a dedicated laundry area and plenty of additional storage. The basement provides even more usable space and is currently set up as a recreation/game area, complete with the character of the home’s original stone foundation. A very spacious attic adds additional storage options. Conveniently located just minutes from major highways, shopping, restaurants, and other area amenities, with a neighborhood park just a short distance away. This home combines classic New England character with the space and convenience today’s buyers are looking for. Join us on Saturday 1-3pm and Sunday from 12-2pm at our Open House!
- Listing Status:
- Active
- Date Added:
- November 3, 2026
- Data Last Updated:
- November 4, 2026 at 7:06AM
- Listing Office:
- Keller Williams Realty-Merrimack : 978-692-3280
- Listing Agent:
- The Espinola Group : 508-982-6264
- MLS ID:
- 73598076

- General: Rain GuttersFenced Yard
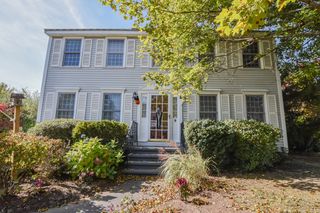
- Style: Colonial
- Parking: DetachedGarage Faces SidePaved DriveOff StreetOn StreetPavedParking spaces: 3
- Roofing: Asphalt/Composition Shingles
- Windows: Insulated Windows
- General: FrameStone
- Road/Access: Public
- Originating MLS: MLS Property Information Network
- County: Middlesex
- Zoning: TTFM:0204 B:5170 L:00373193594
- Fencing: Fenced
- Utilities: for Gas Rangefor Electric DryerWasher Hookup200+ Amp Service
- Water: Public
- Sewer: Public Sewer
- Source: MLS Property Information Network
This listing courtesy of The Espinola Group , Keller Williams Realty-Merrimack
Monthly Payment
- Principal & Interest $
- Property Taxes $
- Home Insurance $
- VA Funding Fee $