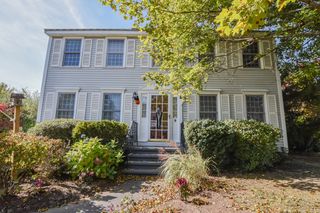
124 Luce Street, Lowell, MA 01852
- 3 beds |
- 2 baths |
- 1,510 sqft
 Single-Family Home
 Built in 1935
 0.26acre lot
 1 car garage
 $411/sqft
 Listed 19 days ago
Property Description
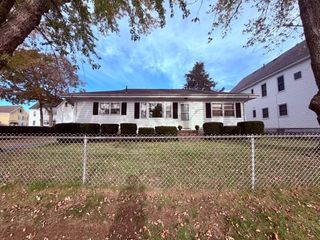
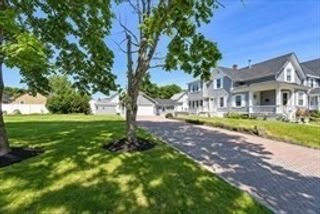
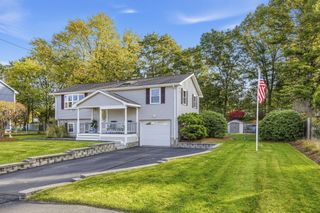
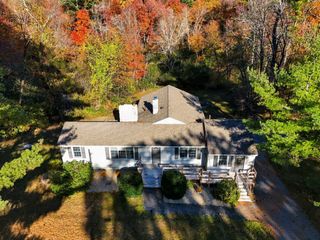
Welcome to 124 Luce Street! This lovingly cared-for Colonial in Lowell’s desirable Belvidere neighborhood blends timeless charm with generous living space. Hardwood floors throughout, a welcoming fireplace and inviting gathering spaces create a warm sense of home. Offering three bedrooms, 1.5 baths and a one-car garage, the home features a living room, charming sitting room, dining room, kitchen and half bath on the first floor. A spacious family room overlooks the beautiful backyard a wonderful spot to relax or enjoy time with friends and family. Upstairs, three bedrooms and a full bath are complemented by a walk-up attic with potential for a future home office or additional bedroom. Exterior features - Shed and Whole house generator. Enjoy close proximity to the Reilly School and Long Meadow Golf Course, along with convenient commuter access. A wonderful opportunity to make this cherished home your own in a sought-after neighborhood!
- Listing Status:
- Active
- Date Added:
- October 7, 2026
- Data Last Updated:
- October 26, 2026 at 7:06PM
- Listing Office:
- ERA Key Realty Services : 978-256-6575
- Listing Agent:
- Maureen Howe : 978-697-1536
- MLS ID:
- 73588100

- General: Porch - EnclosedStorageWorkshop
- Style: Colonial
- Parking: DetachedGarage Door OpenerPaved DriveOff StreetPavedParking spaces: 5
- Roofing: ShingleRubber
- General: FrameStone
- Road/Access: Public
- Originating MLS: MLS Property Information Network
- County: Middlesex
- Zoning: SSFM:0234 B:3730 L:01243196007
- Utilities: for Gas Rangefor Gas Ovenfor Gas DryerWasher HookupGenerator ConnectionGeneratorGenerator Connection
- Water: Public
- Sewer: Public Sewer
- Source: MLS Property Information Network
This listing courtesy of Maureen Howe , ERA Key Realty Services
Monthly Payment
- Principal & Interest $
- Property Taxes $
- Home Insurance $
- VA Funding Fee $

 New - 1 day ago