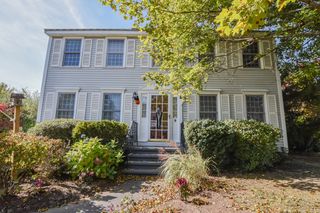
26 Guild St, Lowell, MA 01852
- 3 beds |
- 2 baths |
- 1,816 sqft
 Single-Family Home
 Built in 1965
 8,712sqft lot
 2 car garage
 $330/sqft
 Listed 7 days ago
Property Description
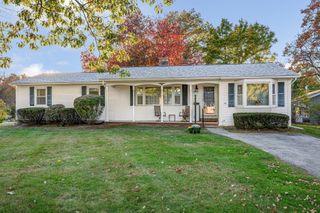
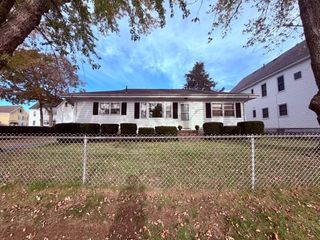
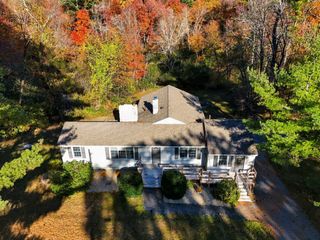
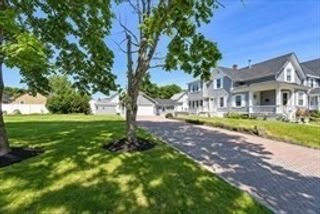
DON’T LET THIS OPPORTUNITY GET AWAY! The seller is offering $5,000 toward buyer closing costs or an interest rate buydown. This well cared for 8 room split-level home in Lowell’s desirable Belvedere neighborhood was built in 1965. The home offers 3 bedrooms, 2 full baths, 2 fireplaces, an open concept living and dining room, sunroom, recreation room plus a 2-car garage and storage shed, all set on a generous lot on a dead end street. Lovingly maintained over the years, the property is in good condition and offers a wonderful opportunity for buyers to bring their own style and vision to the interior. Spacious living areas, a flexible floor plan, and classic features offer plenty of potential. Staged photos are virtually created. Priced below market value, the property presents an excellent opportunity to buy into one of Lowell’s most sought after neighborhoods. The home is conveniently located near major routes, shopping, dining, and area amenities, with easy access for commuting.
- Listing Status:
- Active
- Date Added:
- October 28, 2026
- Data Last Updated:
- November 4, 2026 at 12:06PM
- Listing Office:
- Barrett Sotheby's International Realty : 978-369-6453
- Listing Agent:
- Anne Hentz : 617-834-1615
- MLS ID:
- 73596300

- General: Porch - ScreenedDeck - VinylRain GuttersScreens
- Style: Split Entry
- Parking: UnderPaved DrivePavedParking spaces: 4
- Roofing: Shingle
- Windows: Insulated WindowsScreens
- General: FrameConcrete Perimeter
- Road/Access: Public
- Originating MLS: MLS Property Information Network
- County: Middlesex
- Zoning: Residentia3195871
- Utilities: for Electric Rangefor Electric DryerWasher HookupCircuit Breakers
- Water: Public
- Sewer: Public Sewer
- Source: MLS Property Information Network
This listing courtesy of Anne Hentz , Barrett Sotheby's International Realty
Monthly Payment
- Principal & Interest $
- Property Taxes $
- Home Insurance $
- VA Funding Fee $