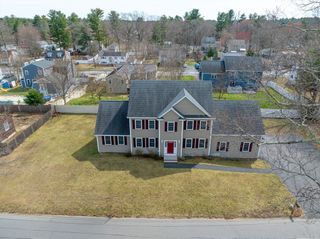
35 Oheir Way, Lowell, MA 01852
- 4 beds |
- 4 baths |
- 3,812 sqft
 Single-Family Home
  Built in 2005
  10,019sqft lot
 2 car garage
  $301/sqft
  Listed 13 hours ago
Property Description
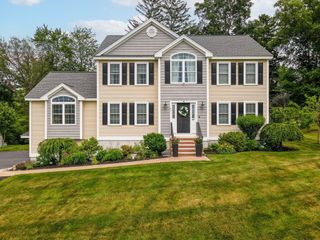
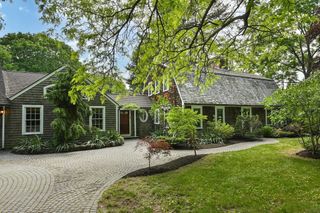
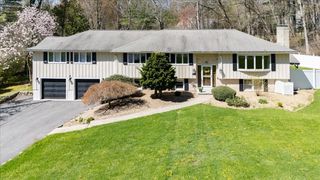
Discover a truly attractive property at 35 Oheir Way in Lowell, MA. Built in 2005, this great condition single-family residence offers 3812 square feet of thoughtfully designed living space, promising a lifestyle of comfort and sophistication. The heart of the home, the kitchen, is equipped with stainless steel appliances and features a convenient peninsula, perfect for casual dining or entertaining. Retreat to the living room, where a fireplace creates a warm and inviting atmosphere. One of the bathrooms provides the luxury of a double vanity and a walk-in shower, complete with multiple shower heads for a spa-like experience. This property extends its allure outdoors with a private yard, an outdoor kitchen ideal for al fresco dining, and a patio and porch for relaxation. Inside, an indoor wet bar offers a dedicated space for entertaining, while a workshop provides a functional area for projects. A dedicated laundry room adds to the home's practicality, and a built-in garage offers two spaces for vehicles. Inquire today to experience the comprehensive appeal of this exceptional Lowell residence. Amenities list will be uploaded shortly.
- Listing Status:
- Active
- Date Added:
- August 20, 2026
- Data Last Updated:
- August 20, 2026 at 6:06PM
- Listing Office:
- Premier Properties : 978-319-2767
- Listing Agent:
- Alcina Buckley : 978-319-2767
- MLS ID:
- 73566208

- General: PorchDeckPatioRain GuttersStorageProfessional LandscapingSprinkler SystemDecorative LightingFenced YardStone WallWorkshop
- Style: Colonial
- Parking: AttachedGarage Door OpenerHeated GarageStoragePaved DriveOff StreetDrivewayPavedParking spaces: 10
- Roofing: Shingle
- Windows: Insulated Windows
- General: FrameConcrete Perimeter
- Road/Access: Public
- Originating MLS: MLS Property Information Network
- County: Middlesex
- Zoning: ssf4623375
- Fencing: Fenced/EnclosedFenced
- Utilities: for Gas Rangefor Gas Ovenfor Gas DryerWasher HookupIcemaker ConnectionCircuit Breakers200+ Amp Service
- Water: Public
- Sewer: Public Sewer
- Source: MLS Property Information Network
This listing courtesy of Alcina Buckley , Premier Properties
Monthly Payment
- Principal & Interest $
- Property Taxes $
- Home Insurance $
- VA Funding Fee $

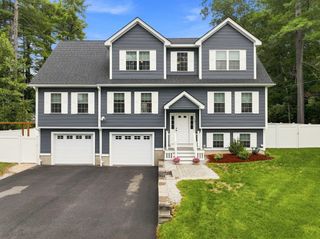
 New - 1 day ago