5 Patriot Way, Lowell, MA 01854
- 3 beds |
- 3 baths |
- 2,964 sqft
 Single-Family Home
  Built in 2004
  0.27acre lot
 2 car garage
  $260/sqft
  Listed 2 days ago
Property Description
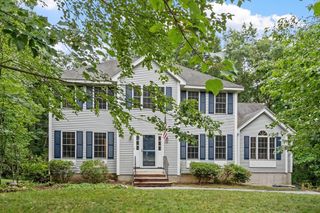
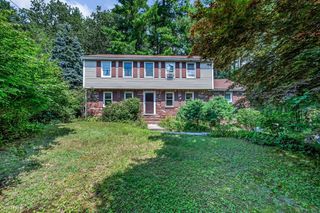
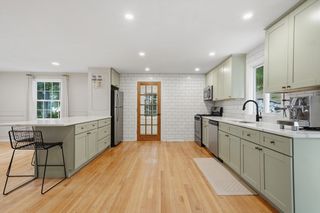
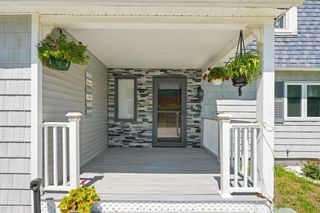
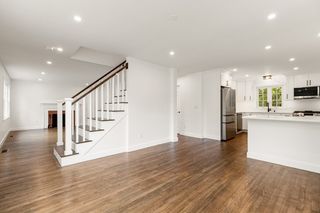
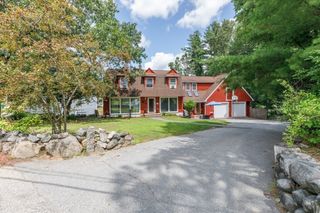
Welcome to 5 Patriot Way, a PRETTY RANCH offering the perfect blend of elegant one-level living, thoughtful updates, and 2,964 square feet of beautifully finished living space in one of Pawtucketville's most desirable neighborhoods. From the moment you arrive, you'll be captivated by the home's outstanding curb appeal featuring professional landscaping, updated shutters, a custom stamped concrete walkway, and a stunning illuminated stone waterfall that creates an unforgettable first impression. Inside, the bright open-concept design is enhanced by vaulted ceiling OPEN CONCEPT living room, Gleaming Hardwood floors, Fresh interior paint, and Abundant Natural Light. The beautifully Updated Kitchen serves as the HEART of the home with Corian countertops, a HUGE Breakfast bar, Stylish Gunmetal appliances, and a Spacious dining area Overlooking the Private backyard wooded area. The inviting living area offers the perfect space for both everyday living and entertaining, while the lovely Main Bedroom features a Walk-in Closet and Private Bath with CORIAN vanity. Two additional bedrooms and a third full bath provide comfortable accommodations for family, guests, or a dedicated home office. The HUGE AND FINISHED WALKOUT LOWER LEVEL with daylight windows offers INCREDIBLE FLEXIBILITY, has HUGE IN-LAW POTENTIAL, and/or 4TH BEDROOM, Game Room, Home Gym, Office, Teen retreat, WHATEVER YOU NEED! Complete with a FULL BATH and CONVENIENT BUILT IN MURPHY BED, this versatile space adapts to your lifestyle needs. Step outside to enjoy the new composite deck overlooking peaceful, wooded area, providing a tranquil setting for morning coffee, outdoor dining, or relaxing evenings surrounded by nature. Additional highlights include a NEW roof, NEW French door sliders, NATURAL GAS HEAT, CENTRAL AIR, PUBLIC WATER, PUBLIC SEWER, and an OVERSIZED 2 CAR GARAGE with a NEW 10-FOOT GARAGE door FOR LARGER VEHICLE NEEDS, and convenient attic storage above. METICULOUSLY MAINTAINED and thoughtfully UPDATED, this TURNKEY home offers the rare combination of ONE LEVEL LIVING, exceptional entertaining space, Modern Amenities, and perfect setting—all while being just minutes from Shopping, Dining, Schools, Parks, and Major Commuter Routes. BEAUTIFULLY APPOINTED, Impeccably Maintained, and MOVE IN READY. Your HOME SWEET HOME awaits!
- Listing Status:
- Active
- Date Added:
- August 3, 2026
- Data Last Updated:
- August 6, 2026 at 12:06AM
- Listing Office:
- LAER Realty Partners : 978-957-1700
- Listing Agent:
- Sharon Narbonne : 978-996-4539
- MLS ID:
- 73558290

- General: PorchDeck - CompositeGreenhouseProfessional LandscapingSprinkler SystemDecorative LightingScreensGardenGreenhouse
- Style: Ranch
- Parking: AttachedGarage Door OpenerHeated GarageStorageWorkshop in GarageOversizedPaved DriveOff StreetParking spaces: 6
- Roofing: Shingle
- Windows: Insulated WindowsStorm Window(s)Screens
- General: FrameStoneConcrete Perimeter
- Road/Access: Public
- Originating MLS: MLS Property Information Network
- County: Middlesex
- Zoning: SSFM:67 B:4532 L:54409631
- Utilities: for Gas Range200+ Amp Service
- Water: Public
- Sewer: Public Sewer
- Source: MLS Property Information Network
This listing courtesy of Sharon Narbonne , LAER Realty Partners
Monthly Payment
- Principal & Interest $
- Property Taxes $
- Home Insurance $
- VA Funding Fee $

 New - 19 hours ago