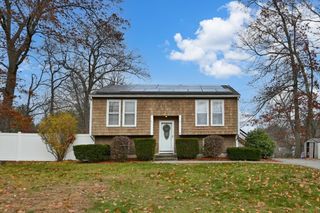
55 New Caster Drive, Lowell, MA 01854
- 4 beds |
- 2 baths |
- 2,115 sqft
 Single-Family Home
  Built in 1960
  8,276sqft lot
 —— car garage
  $291/sqft
  Listed 18 hours ago
Property Description
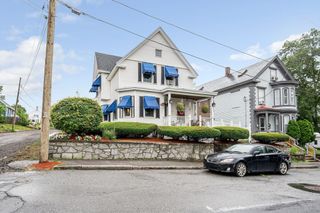
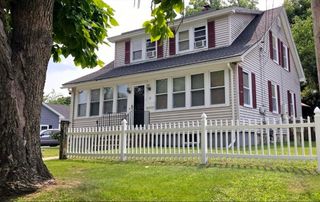
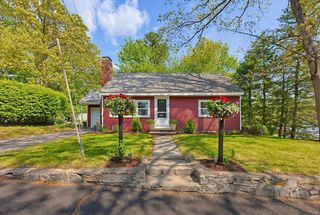
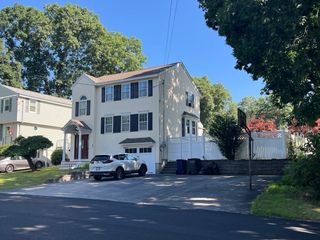
Charming Cape packed with architectural character, modern finishes, and impressive spatial design! Set on a dead-end road, this home offers exceptional privacy while keeping you just minutes from Route 113 for an effortless commute. Inside discover the main level where an open-concept design seamlessly connects the kitchen, living and dining areas. The kitchen shines with sleek white cabinetry, gleaming granite countertops, tile flooring, stainless steel appliances, and an island with seating. Rich exposed beams overhead frame the transition between the kitchen and dining room. A dramatic vaulted ceiling and a classic brick hearth serve as the living room’s memorable focal point. From the living room, glass sliders lead you to the bright and inviting sunroom featuring ceramic tile flooring and recessed lighting. Additional sliders lead directly out to a wood deck. The spacious above-ground pool is ready for warm-weather relaxation. The main level also conveniently hosts 2 generous bedrooms with hardwood floors and a full bath complete with stylish subway tile. Head upstairs where skylights flood the second level with natural daylight. The spacious primary bedroom features a soaring vaulted ceiling, skylight, and a large walk-in closet. A second upstairs bedroom also boasts a vaulted ceiling and skylight. Both upper-level bedrooms share a beautifully detailed full bath outfitted with tile flooring and classic wainscoting. Combining timeless character with functional layout and outdoor fun, this move-in-ready property, in a desirable Pawtucketville neighborhood, is the complete package!
- Listing Status:
- Active
- Date Added:
- August 5, 2026
- Data Last Updated:
- August 5, 2026 at 10:06PM
- Listing Office:
- Lamacchia Realty, Inc. : 978-250-1900
- Listing Agent:
- Kimberly McLaine : 978-476-6036
- MLS ID:
- 73559433

- General: DeckDeck - WoodPool - Above Ground
- Style: Cape
- Pool: Above Ground
- Parking: Paved DrivePavedParking spaces: 4
- Roofing: Shingle
- Windows: Insulated Windows
- General: Conventional (2x4-2x6)Concrete Perimeter
- Road/Access: Dead End
- Originating MLS: MLS Property Information Network
- County: Middlesex
- Zoning: SSFM:28 B:4285 L:553174566
- Utilities: for Electric Rangefor Electric DryerWasher HookupCircuit Breakers
- Water: Public
- Sewer: Public Sewer
- Source: MLS Property Information Network
This listing courtesy of Kimberly McLaine , Lamacchia Realty, Inc.
Monthly Payment
- Principal & Interest $
- Property Taxes $
- Home Insurance $
- VA Funding Fee $

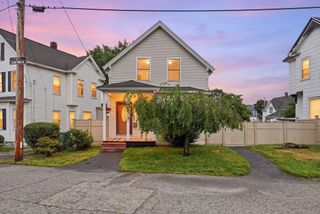
 New - 18 hours ago