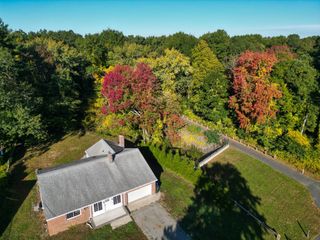
55 Summer Ave, Ludlow, MA 01056
- 3 beds |
- 2 baths |
- 2,026 sqft
 Single-Family Home
 Built in 1980
 10,019sqft lot
 1 car garage
 $205/sqft
 Listed 29 days ago
Property Description
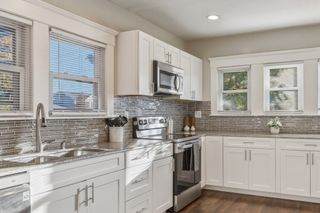
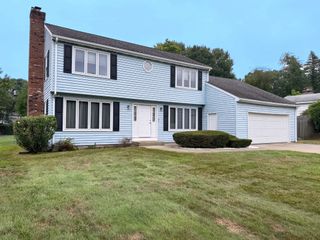
Come discover this bright and spacious raised ranch offering over 2,000 square feet of flexible living space in a sought-after location! The main level welcomes you with a comfortable living room, kitchen with dining area, sunroom, three good-sized bedrooms, and a full bathroom. Head downstairs to a spacious family room with a cozy fireplace and pellet insert, additional kitchen, full bathroom, and bonus room—perfect for an office, guest space, or potential in-law setup. Step outside to the fully fenced yard, complete with a sprinkler system and plenty of room for kids, pets, gardening, and entertaining. Recent updates include siding, doors, and windows in 2016, new central air in 2025, and a roof installed in 2010, while central vacuum adds everyday convenience. Conveniently located near major highways and amenities, this home offers space, flexibility, and endless possibilities to make it your own!
- Listing Status:
- Active
- Date Added:
- October 6, 2026
- Data Last Updated:
- November 4, 2026 at 8:07PM
- Listing Office:
- Keller Williams Realty : 413-565-5478
- Listing Agent:
- Maria Crespo : 413-426-6901
- MLS ID:
- 73587378

- General: StorageFenced Yard
- Style: Raised Ranch
- Parking: UnderPaved DrivePavedParking spaces: 3
- Roofing: Shingle
- General: FrameConcrete Perimeter
- Road/Access: Public
- Originating MLS: MLS Property Information Network
- County: Hampden
- Zoning: 02M:012B B:014400 L:142D2556350
- Fencing: Fenced
- Utilities: for Electric Rangefor Electric DryerWasher HookupCircuit Breakers
- Water: Public
- Sewer: Public Sewer
- Source: MLS Property Information Network
This listing courtesy of Maria Crespo , Keller Williams Realty
Monthly Payment
- Principal & Interest $
- Property Taxes $
- Home Insurance $
- VA Funding Fee $

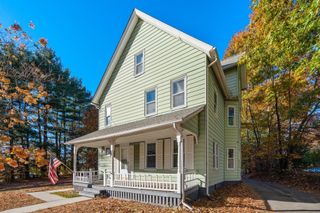
 New - 14 hours ago