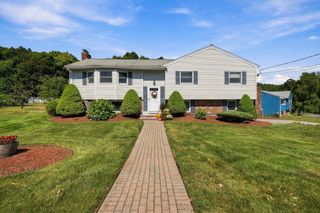
125 Fellsmere Street, Lynn, MA 01904
- 4 beds |
- 3 baths |
- 2,546 sqft
 Single-Family Home
  Built in 2015
  0.29acre lot
 2 car garage
  $388/sqft
  Listed 5 days ago
Property Description
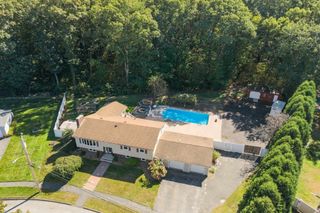
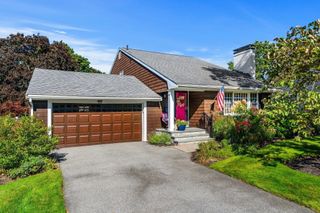
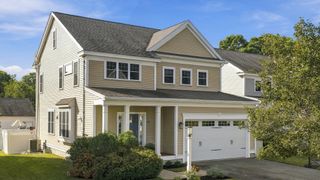
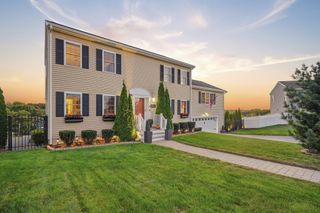
Built in 2015, this spacious 4-bedroom, 3-bath home offers over 2,500 square feet of living space, a flexible floor plan, and a private backyard retreat. The main level features an open-concept kitchen, dining and living area with hardwood floors, granite countertops, stainless steel appliances and a large center island, creating an easy flow for everyday living and entertaining. Three bedrooms are located on this level, including a generous primary suite with walk-in closet and private bath. Step outside to the rear deck overlooking the fenced backyard and in-ground pool, with plenty of room to relax, entertain and enjoy the warmer months. The permitted finished lower level adds exceptional versatility with a large living area, kitchenette with stovetop, bedroom with walk-in closet, full bath, laundry and direct access to the oversized two-car garage, while remaining connected to the main residence. Ideal for extended family, guests, adult children, work-from-home needs or anyone looking for additional private living space. With generous room sizes, abundant storage, multiple living areas and a backyard that feels like its own retreat, this home offers space and flexibility that are increasingly hard to find.
- Listing Status:
- Active
- Date Added:
- September 15, 2026
- Data Last Updated:
- September 20, 2026 at 3:09PM
- Listing Office:
- The Lovely Advisory LLC : 978-729-6311
- Listing Agent:
- Jennifer Doucette : 781-913-6832
- MLS ID:
- 73577219

- General: Deck - CompositePool - IngroundRain GuttersStorageProfessional LandscapingSprinkler SystemFenced YardOutdoor ShowerStone Wall
- Style: Split Entry
- Pool: In Ground
- Parking: AttachedGarage Door OpenerHeated GarageStorageInsulatedOversizedPaved DriveOff StreetPavedParking spaces: 8
- Roofing: Shingle
- Windows: Insulated WindowsStorm Window(s)
- General: FrameConcrete Perimeter
- Road/Access: Public
- Originating MLS: MLS Property Information Network
- County: Essex
- Zoning: R14937591
- Fencing: Fenced
- Utilities: for Gas Rangefor Gas Ovenfor Electric DryerWasher HookupIcemaker Connection
- Water: Public
- Sewer: Public Sewer
- Source: MLS Property Information Network
This listing courtesy of Jennifer Doucette , The Lovely Advisory LLC
Monthly Payment
- Principal & Interest $
- Property Taxes $
- Home Insurance $
- VA Funding Fee $

 New - 2 days ago