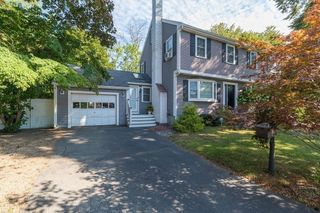
3 Larch Avenue, Salem, MA 01970
- 3 beds |
- 2 baths |
- 2,067 sqft
 Single-Family Home
  Built in 1960
  6,534sqft lot
 1 car garage
  $447/sqft
  Listed 4 days ago
Property Description
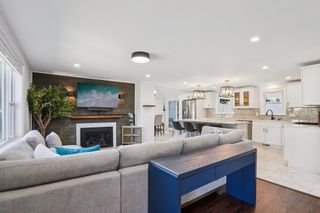
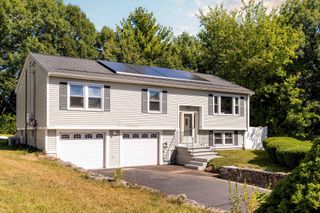
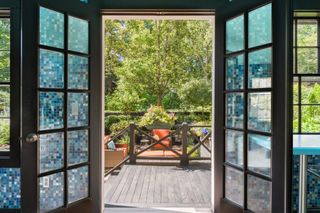
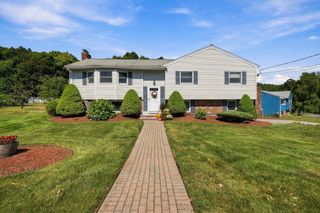
Built in 1960 this single-family residence spanning 2067 square feet offers an inviting opportunity for sophisticated living. This property seamlessly blends classic charm with contemporary comfort, creating a truly special place to call home. The main level offers a large living room with gas fireplace, dining room , a family room off the well appointed kitchen, a bath with shower and tile floor with laundry room area.. There is also a relaxing screened in porch. With three inviting bedrooms, there is ample space for rest and rejuvenation. A second bathroom on the second level provides convenience and privacy. The property also includes an oversized one-car garage, offering secure parking and additional storage. There is a lower level finished room for office, play room or craft room .The generous 6499 square foot lot provides an outdoor space with mature plantings and an inviting deck to while a way the evening hours. Discover the possibilities and envision your future at this distinctive Salem address. Showings begin Sept 19 from 11 -12:30.
- Listing Status:
- Active
- Date Added:
- September 16, 2026
- Data Last Updated:
- September 20, 2026 at 7:06AM
- Listing Office:
- MerryFox Realty : 978-808-8064
- Listing Agent:
- Terryanne St. Pierre : 978-580-9396
- MLS ID:
- 73577982

- General: Porch - ScreenedDeck - CompositeSprinkler SystemFenced YardGarden
- Style: Saltbox
- Parking: AttachedPaved DriveOff StreetDrivewayPavedParking spaces: 4
- Roofing: Shingle
- Windows: Insulated Windows
- General: FrameStoneMulti/SplitConcrete PerimeterIrregular
- Road/Access: Public
- Originating MLS: MLS Property Information Network
- County: Essex
- Zoning: R12137630
- Fencing: Fenced/EnclosedFenced
- Utilities: for Electric Rangefor Electric Ovenfor Electric DryerWasher HookupCircuit Breakers100 Amp Service
- Water: Public
- Sewer: Public Sewer
- Source: MLS Property Information Network
This listing courtesy of Terryanne St. Pierre , MerryFox Realty
Monthly Payment
- Principal & Interest $
- Property Taxes $
- Home Insurance $
- VA Funding Fee $

 New - 3 days ago