5 Barbara Road, Danvers, MA 01923
- 3 beds |
- 3 baths |
- 2,040 sqft
 Single-Family Home
  Built in 1955
  9,583sqft lot
 1 car garage
  $490/sqft
  Listed 4 days ago
Property Description
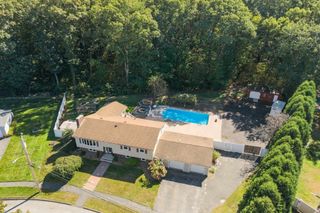
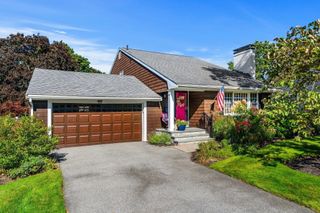
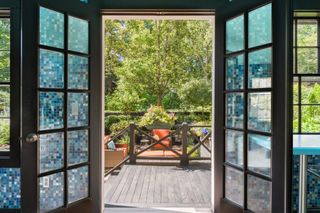
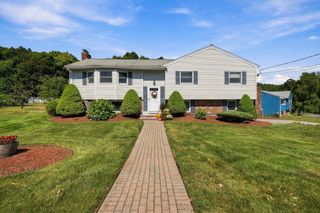
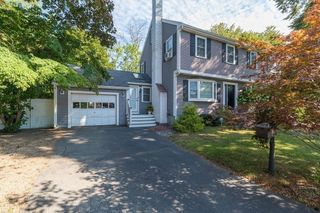
Welcome to 5 Barbara Road, a beautifully updated home tucked into a desirable Danvers neighborhood! The bright, open-concept main level offers an easy flow for everyday living and entertaining. The kitchen features stainless steel appliances, ample cabinetry, and a functional layout for cooking and gathering. The spacious living room features a gas fireplace, creating a warm and inviting place to relax and unwind. The dining room provides direct access to the backyard, creating a seamless transition to the outdoor entertaining space. The home features 3 bedrooms, 3 full baths, plus a good-sized bonus room on the main level, perfect for a home office, playroom, guest space, or den. The finished lower level features two distinct living areas, ideal for a family room, home gym, office, or recreation area, plus a full bath and separate laundry room. Outside, enjoy a fully fenced backyard with a gazebo and outdoor TV setup. An attached garage and expanded driveway add everyday convenience. Ideally located near shopping, dining, and major commuter routes, this move-in-ready home offers space, flexibility, and convenience.
- Listing Status:
- Active
- Date Added:
- September 16, 2026
- Data Last Updated:
- September 20, 2026 at 7:06AM
- Listing Office:
- Berkshire Hathaway HomeServices Warren Residential : 617-848-9616
- Listing Agent:
- Meredith Kiep : 513-638-8223
- MLS ID:
- 73578191

- General: Fenced Yard
- Style: Cape
- Parking: AttachedPaved DriveParking spaces: 4
- Roofing: Shingle
- General: Concrete Perimeter
- Originating MLS: MLS Property Information Network
- County: Essex
- Zoning: R21878455
- Fencing: Fenced
- Water: Public
- Sewer: Public Sewer
- Source: MLS Property Information Network
- Exclusions: Refrigerator In Basement
This listing courtesy of Meredith Kiep , Berkshire Hathaway HomeServices Warren Residential
Monthly Payment
- Principal & Interest $
- Property Taxes $
- Home Insurance $
- VA Funding Fee $