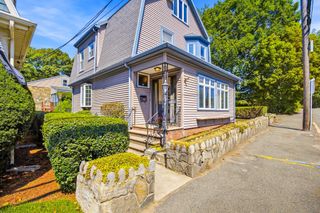
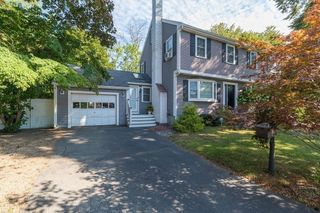
7 Princeton Street, Peabody, MA 01960
- 4 beds |
- 3 baths |
- 2,372 sqft
 Single-Family Home
  Built in 1961
  0.45acre lot
 2 car garage
  $346/sqft
  Listed 6 days ago
Property Description
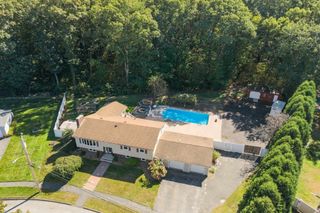
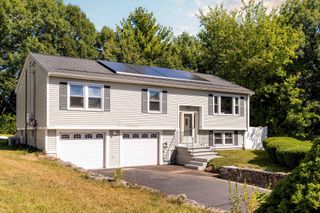
Welcome to 7 Princeton Street! This exceptionally well-maintained 4+ bedroom home is set on nearly a half-acre in a sought-after, established Peabody neighborhood and offers an impressive footprint inside and out. Pride of ownership is evident throughout, with important improvements already in place, including high-efficiency gas heating and central air. The main level alone offers over 1,700 sq. ft. of living space with a spacious living room, dining room, kitchen, three bedrooms, plus a primary bedroom and large family room off the kitchen, providing an abundance of space and a flexible floor plan. Hardwood flooring lies beneath the carpeting throughout the original living room, dining room, hallway and three bedrooms . . an opportunity to uncover and restore the home’s original hardwood. A large trex deck with gas line overlooks the generous yard and extends the living and entertaining space outdoors. The spacious lower level offers tremendous expansion potential, with a family room featuring a fireplace, built-in bar, additional room and half bath, plus plenty of opportunity for the next owner to reimagine the space. The property also offers a generous dedicated storage area. A solid, exceptionally well-cared-for home offering remarkable space, flexibility and a beautiful lot with plenty of room to make it your own.
- Listing Status:
- Active
- Date Added:
- September 14, 2026
- Data Last Updated:
- September 20, 2026 at 7:06AM
- Listing Office:
- Serhant : 617-250-0559
- Listing Agent:
- Joyce Sullivan : 978-852-5388
- MLS ID:
- 73576975

- General: Deck - Composite
- Style: Split Entry
- Parking: AttachedUnderPaved DriveOff StreetPavedParking spaces: 4
- Roofing: Shingle
- General: FrameConcrete Perimeter
- Road/Access: Public
- Originating MLS: MLS Property Information Network
- County: Essex
- Zoning: R1B2100725
- Utilities: for Electric Rangefor Electric Oven
- Water: Public
- Sewer: Public Sewer
- Source: MLS Property Information Network
- Exclusions: Appliances Remain As Gifts.
This listing courtesy of Joyce Sullivan , Serhant
Monthly Payment
- Principal & Interest $
- Property Taxes $
- Home Insurance $
- VA Funding Fee $