35 Alison Way, Lynn, MA 01904
- 4 beds |
- 3 baths |
- 1,914 sqft
 Single-Family Home
  Built in 1993
  0.35acre lot
 2 car garage
  $417/sqft
  Listed 4 days ago
Property Description
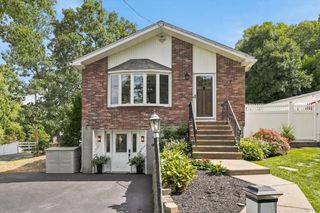
Modern finishes, sun-filled rooms, and a flexible layout come together in this recently renovated split-entry home in Lynn's desirable Ward 1 neighborhood. Set atop a hill on a cul-de-sac, this 4-bedroom, 2.5-bath home feels fresh and contemporary throughout. The main level offers three bedrooms and two full baths, while the lower level adds a fourth bedroom, a half bath, and versatile space for movie nights, a home office, or a gym. Updated appliances make everyday living easy, and rooftop solar is a welcome bonus. Host summer gatherings on the patio, relax in the large enclosed backyard, and enjoy the convenience of a two-car garage and spacious driveway. Quick highway access keeps commuting simple, and the trails of Lynn Woods Reservation are close by for hiking and outdoor fun. A stylish, refreshed home with room to spread out, inside and out.
- Listing Status:
- Active
- Date Added:
- September 16, 2026
- Data Last Updated:
- September 20, 2026 at 7:06AM
- Listing Office:
- Serhant : 617-250-0559
- Listing Agent:
- Steven Novak : 617-955-2224
- MLS ID:
- 73578576

- General: PatioFenced Yard
- Style: Split Entry
- Parking: AttachedUnderPaved DriveOff StreetParking spaces: 10
- Roofing: Shingle
- General: FrameConcrete PerimeterBlock
- Road/Access: Public
- Originating MLS: MLS Property Information Network
- County: Essex
- Zoning: R11986447
- Fencing: Fenced/EnclosedFenced
- Utilities: for Electric Rangefor Electric Ovenfor Electric Dryer
- Water: Public
- Sewer: Public Sewer
- Source: MLS Property Information Network
This listing courtesy of Steven Novak , Serhant
Monthly Payment
- Principal & Interest $
- Property Taxes $
- Home Insurance $
- VA Funding Fee $

 New - 3 days ago