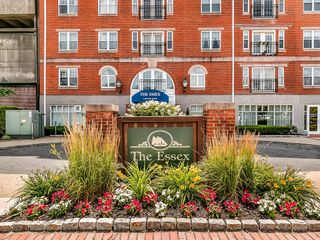
$475,000
13 Nahant Street 4B, Lynn, MA 01902
- 2 beds |
- 2 baths |
- 1,134 sqft
 Condominium
  Built in 2024
  7,841sqft lot
 —— car garage
  $419/sqft
  Listed 23 days ago
Property Description
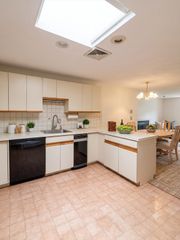
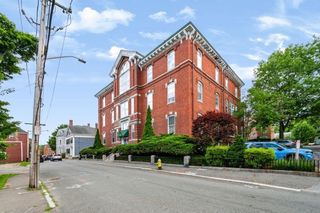
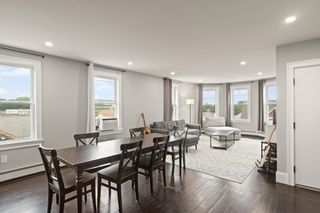
New Construction in Lynn’s Diamond District. Luxury 2-bed, 2-bath condominium offering modern coastal living just blocks from the beach. Enjoy a spacious open-concept layout with 9 ft. ceilings, vinyl plank flooring, and abundant natural light. Gourmet kitchen features stainless-steel appliances, stone countertops, large peninsula, and custom soft-close cabinetry. Primary suite with private bath; beautifully tiled bathrooms; in-unit laundry hook-up. Secure building with intercom and surveillance Conveniently located near public transportation, beaches, parks, dining, and major commuter routes. One-year builder’s warranty included. Ample street parking.
- Listing Status:
- Active
- Date Added:
- July 6, 2026
- Data Last Updated:
- July 29, 2026 at 6:06AM
- Listing Office:
- NextGen Realty, Inc. : 617-208-2100
- Listing Agent:
- Jenna DeRose : 617-991-3360
- MLS ID:
- 73545359

- General: Decorative LightingCity View(s)
- Parking: Parking spaces: 0
- Roofing: Rubber
- General: Frame1
- HOA Amenities: Elevator(s)StorageWaterSewerInsuranceSecurityMaintenance StructureSnow RemovalTrash426.0Monthly
- Originating MLS: MLS Property Information Network
- County: Essex
- Zoning: CBD0815800012002201
- View: CityView
- Utilities: for Electric Rangefor Electric Ovenfor Electric DryerWasher HookupIcemaker Connection110 VoltsCircuit Breakers
- Water: Public
- Sewer: Public Sewer
- Source: MLS Property Information Network
This listing courtesy of Jenna DeRose , NextGen Realty, Inc.
Monthly Payment
$Est. Payment
- Principal & Interest $
- Property Taxes $
- Home Insurance $
- VA Funding Fee $


 New - 1 day ago