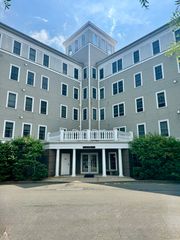
35 Flint 106, Salem, MA 01970
- 3 beds |
- 3 baths |
- 1,340 sqft
 Condominium
  Built in 1900
  1,742sqft lot
 —— car garage
  $358/sqft
  Listed 7 days ago
Property Description
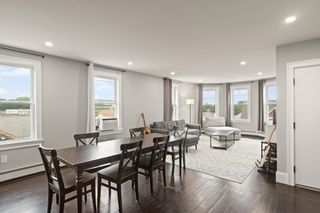
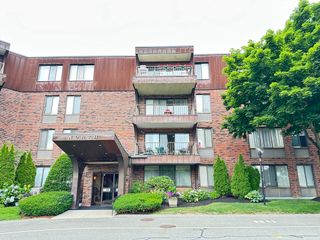
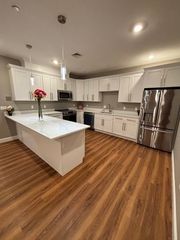
Rare opportunity to own a beautifully updated 3-bedroom, 2.5-bath condominium in Salem's sought-after Historic District. Ideally located just blocks from vibrant downtown Salem, this home offers convenient access to renowned restaurants, boutique shopping, galleries, waterfront parks, Salem Common, Derby Wharf, Salem Willows, and the MBTA Commuter Rail (less than two miles away) with direct service to Boston—all while enjoying the charm of a residential neighborhood.Conveniently located near the building's side entrance, this thoughtfully designed home features an inviting open-concept living and dining area filled with natural light from an oversized picture window. The refreshed kitchen showcases stainless steel appliances, generous cabinetry, and a convenient pantry closet for additional storage. A first-floor half bath adds everyday convenience for homeowners and guests alike. The lower level offers a primary bedroom with a private en-suite full bath, along with two additional bedrooms served by a second full bath. Oversized closets throughout provide exceptional storage, while central air conditioning and electric blinds add comfort and convenience. Just steps the bedroom level, you'll find easy access to the building's laundry facilities, dedicated storage locker, and bike/storage area, making everyday living effortless. Professionally managed and complete with one deeded parking space plus ample visitor parking, this move-in ready home offers the perfect blend of historic charm, modern updates, and low-maintenance living. Whether you're exploring Salem's vibrant arts and dining scene, spending the day along the waterfront, or commuting to Boston, this exceptional home places the very best of the North Shore at your doorstep. Offering private showings by appointment only.
- Listing Status:
- Active
- Date Added:
- July 22, 2026
- Data Last Updated:
- July 29, 2026 at 7:06AM
- Listing Office:
- Seaside Realty : 978-335-5586
- Listing Agent:
- Alaina Ferriero : 978-430-8182
- MLS ID:
- 73553431

- General: Decorative LightingGardenProfessional Landscaping
- Parking: Off StreetDeededPavedParking spaces: 1
- Windows: Insulated WindowsStorm Window(s)
- General: BrickStone2
- HOA Amenities: Hot WaterLaundryStorageGarden AreaMaintenance StructureMaintenance GroundsSnow RemovalTrashAir ConditioningReserve Funds474.0Monthly
- Originating MLS: MLS Property Information Network
- County: Essex
- Zoning: R2131428
- Utilities: 110 Volts
- Water: Public
- Sewer: Public Sewer
- Source: MLS Property Information Network
This listing courtesy of Alaina Ferriero , Seaside Realty
Monthly Payment
- Principal & Interest $
- Property Taxes $
- Home Insurance $
- VA Funding Fee $

 New - 1 day ago