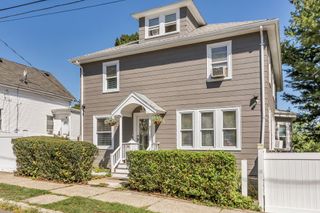
140 Lynnfield St, Lynn, MA 01904
- 5 beds |
- 3 baths |
- 2,665 sqft
 Single-Family Home
  Built in 1952
  9,148sqft lot
 —— car garage
  $262/sqft
  Listed 5 days ago
Property Description
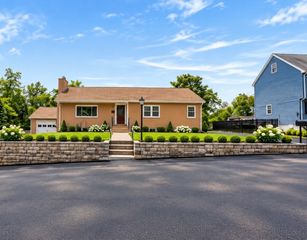
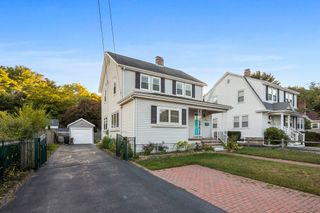
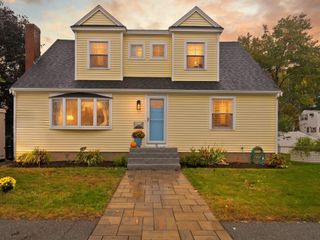
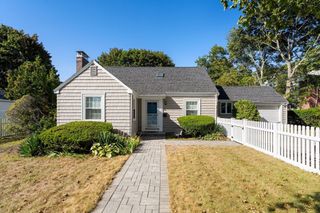
Welcome to 140 Lynnfield St., an extraordinary residence offering an unbeatable combination of space, versatility, and modern comfort. Boasting 5 generously sized bedrooms and 3 full bathrooms, this thoughtfully upgraded home is designed to cater to a variety of lifestyle needs, including an ideal setup for multi-generational living or dynamic work-from-home options. Step inside to experience an inviting and functional layout filled with natural light. The heart of the home features an expansive galley kitchen, making for easy at-home cooking. Unwind in the warm and cozy living room, complete with a pellet stove that adds charm and ambiance during colder months. The primary bedroom serves as your own private sanctuary, showcasing a peaceful walk-out balcony/deck where you can enjoy your morning coffee. The spa-like upstairs bathroom is highlighted by an extra-large jetted soaking tub, perfect for relaxing after a long day. The fully finished basement adds incredible value and flexible square footage, featuring 2 full bedrooms and a full bath—offering fantastic potential for extended family, guests, or an expansive recreation area. Enjoy year-round indoor-outdoor transition with a bright 3-season porch located just off the back of the home. Key mechanical and infrastructure updates provide complete peace of mind, including a high-efficiency oil-to-gas heating conversion and a recently installed 1-year-old water heater. Outside, you'll find an expanded driveway with added parking and a massive backyard offering views of Sluice Pond, there is unlimited potential to build your dream outdoor oasis. Don't miss this rare opportunity to own a flexible, turn-key property packed with premium value!
- Listing Status:
- Active
- Date Added:
- September 30, 2026
- Data Last Updated:
- October 5, 2026 at 8:06PM
- Listing Office:
- Redfin Corp. : 617-340-7803
- Listing Agent:
- Jessica Psaros : 978-631-1915
- MLS ID:
- 73584315

- General: PorchPorch - EnclosedPatioRain GuttersStorageScreens
- Style: Colonial
- Parking: Off StreetPavedParking spaces: 7
- Roofing: Shingle
- Windows: Insulated WindowsScreens
- General: FrameConcrete Perimeter
- Originating MLS: MLS Property Information Network
- County: Essex
- Zoning: R1M:0075 B:0036 L:00021986859
- Utilities: for Electric Rangefor Electric Oven
- Water: Public
- Sewer: Public Sewer
- Source: MLS Property Information Network
This listing courtesy of Jessica Psaros , Redfin Corp.
Monthly Payment
- Principal & Interest $
- Property Taxes $
- Home Insurance $
- VA Funding Fee $

 New - 1 day ago