1200 Salem Street 165, Lynnfield, MA 01940
- 2 beds |
- 3 baths |
- 1,740 sqft
 Condominium
  Built in 1995
  —— sqft lot
  1 car garage
  $368/sqft
  Listed 3 days ago
Property Description
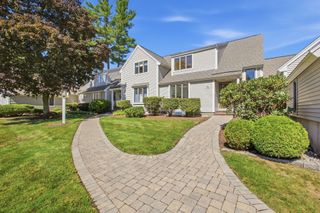
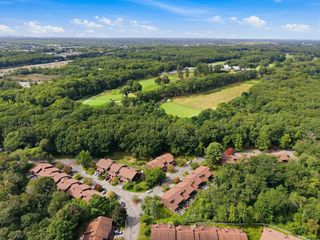
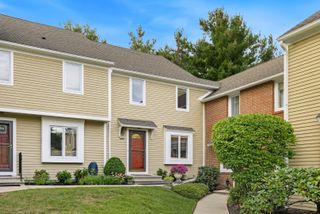
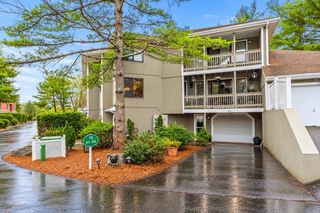
Welcome Home to Desirable "Cedar Pond"!!!...This BEAUTIFUL Townhouse-style unit at Cedar Pond, offering comfortable living across three levels with 2 bedrooms, 2 full baths, and 1 half bath...The welcoming foyer features a tile floor...Eat-in, Fully Applianced Kitchen, complete with tile flooring, recessed lighting, and plenty of cabinet space...The spacious Living/Dining area showcases Brazilian teak hardwood flooring, a wood-burning fireplace, vaulted ceilings, recessed lighting, and a picture window. A slider opens to a private, oversized deck, perfect for outdoor relaxation and entertaining. A convenient half bath completes the main level...2nd Floor offers two generously sized bedrooms, each with vaulted ceilings, wall-to-wall carpeting, and its own private full bath. The primary bedroom features California Closets in the His & Her closets. Washer/dryer hookups are conveniently located on the second floor...The lower level offers a versatile Family Room/Office area with a slider leading to a private patio, providing additional living and entertaining space...Additional features include a one-car attached garage, two off-street parking spaces, abundant closet and storage space, central vacuum, and central air conditioning...Residents of Cedar Pond enjoy access to a variety of community amenities, including a swimming pool, clubhouse, gym, and tennis courts...Convenient to Route 1, Route 128, and I-95...A Pleasure to Show!!!***"First Open Houses" Saturday 9/19 & Sunday 9/20 from 11am to 1pm***
- Listing Status:
- Active
- Date Added:
- September 17, 2026
- Data Last Updated:
- September 20, 2026 at 4:06PM
- Listing Office:
- RE/MAX 360 : 978-535-3122
- Listing Agent:
- Regina Paratore : 781-608-8040
- MLS ID:
- 73579057

- General: DeckPatio
- Pool: AssociationIn Ground
- Parking: AttachedOff StreetParking spaces: 3
- General: 3
- HOA Amenities: PoolTennis Court(s)Fitness CenterSauna/SteamClubhouseWaterSewerInsuranceMaintenance StructureRoad MaintenanceMaintenance GroundsSnow RemovalTrashReserve Funds602.0
- Originating MLS: MLS Property Information Network
- County: Essex
- Zoning: call Town
- Utilities: for Electric RangeCircuit Breakers
- Water: Public
- Sewer: Public Sewer
- Source: MLS Property Information Network
This listing courtesy of Regina Paratore , RE/MAX 360
Monthly Payment
- Principal & Interest $
- Property Taxes $
- Home Insurance $
- VA Funding Fee $