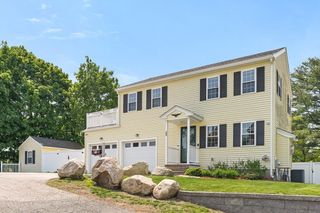
84 Crest Rd, Lynnfield, MA 01940
- 2 beds |
- 1 bath |
- 1,150 sqft
 Single-Family Home
  Built in 1940
  0.27acre lot
 1 car garage
  $651/sqft
  Listed 8 days ago
Property Description
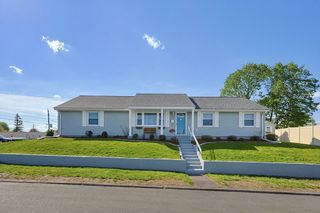
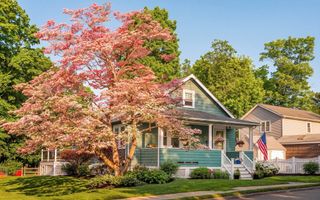
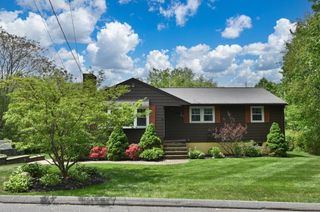
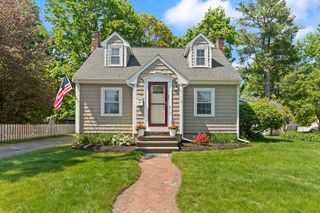
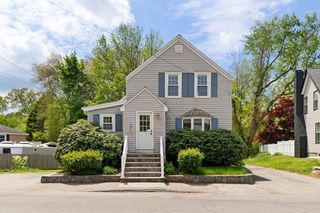
One level living in Lynnfield! Welcome to this charming renovated Cape style home situated on an 11,888 sq ft picturesque lot. Walk into an inviting floor plan offering a fireplaced living room with hardwood flooring. An eat-in kitchen outfitted with newer appliances & countertops. Two nice sized bedrooms w/closets, hardwood flooring and a modern bath complete the main level. Downstairs there is a family room or home office and laundry area with new full washer and dryer. There is also a cozy 3 season back porch with views of the lush green backyard. One car garage and a driveway with plenty of space for additional parking. Home was renovated and has a new septic system, Rheem hot water tank, electric/electric panel, new windows, heat/AC units, renovated bath & granite front entry stairs. Close to Lynnfield Marketplace and easy access to main highways.
- Listing Status:
- Active
- Date Added:
- May 22, 2026
- Data Last Updated:
- May 30, 2026 at 7:08AM
- Listing Office:
- REAL ESTATE and Company : 978-764-7504
- Listing Agent:
- Judi Moccia : 781-799-7777
- MLS ID:
- 73522782

- General: Porch - ScreenedFruit TreesGarden
- Style: Cape
- Parking: DetachedOff StreetParking spaces: 4
- Roofing: Shingle
- Windows: Insulated Windows
- General: Block
- Road/Access: Public
- Originating MLS: MLS Property Information Network
- County: Essex
- Zoning: RAM:0035 B:0000 L:01691981975
- Utilities: for Electric Rangefor Electric Ovenfor Electric DryerWasher HookupIcemaker Connection150 Amp Service
- Water: Public
- Sewer: Private Sewer
- Source: MLS Property Information Network
This listing courtesy of Judi Moccia , REAL ESTATE and Company
Monthly Payment
- Principal & Interest $
- Property Taxes $
- Home Insurance $
- VA Funding Fee $

 New - 2 days ago