54 Endicott Rd, Stoneham, MA 02180
- 2 beds |
- 1 bath |
- 988 sqft
 Single-Family Home
  Built in 1934
  6,098sqft lot
 1 car garage
  $678/sqft
  Listed 3 days ago
Property Description
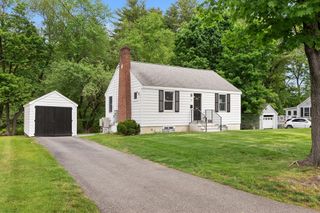
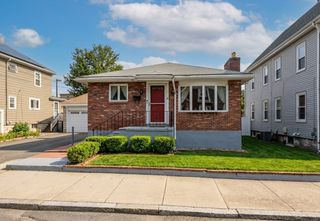
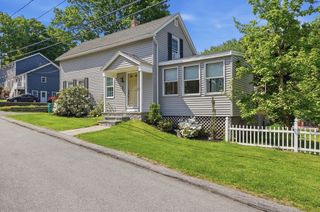
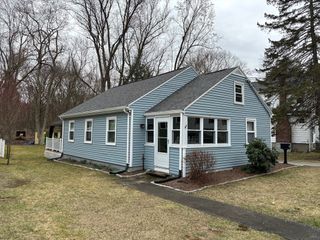
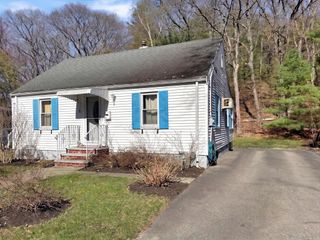
Nestled on one of Bear Hill’s most charming streets, this timeless bungalow is filled with warmth, character, and exceptional care throughout. A darling covered front porch welcomes you home and sets the tone for the inviting spaces inside, where effortless single-level living meets classic finishes and thoughtful updates. Lovingly maintained by the same family for years, every inch feels move-in ready while still offering future potential through the accessible attic and expansive lower level. Sun-filled rooms, an easy flowing layout, and meticulous upkeep make this home feel truly special. Outside, lush mature landscaping, vibrant gardens, a beautiful new back deck, and a detached one-car garage create the perfect setting for relaxing or entertaining. Rarely does a home this thoughtfully cared for become available in such a sought-after neighborhood setting. 54 Endicott Rd is the perfect blend of charm, comfort, and opportunity.
- Listing Status:
- Active
- Date Added:
- May 27, 2026
- Data Last Updated:
- May 30, 2026 at 7:08AM
- Listing Office:
- Compass : 617-206-3333
- Listing Agent:
- Erica Covelle : 617-962-1591
- MLS ID:
- 73525265

- General: PorchDeck - CompositeRain GuttersSprinkler SystemScreens
- Style: Bungalow
- Parking: DetachedPaved DriveOff StreetPavedParking spaces: 5
- Roofing: Shingle
- Windows: Insulated WindowsScreens
- General: FrameBlockStone
- Road/Access: Public
- Originating MLS: MLS Property Information Network
- County: Middlesex
- Zoning: RAM:11 B:000 L:341769404
- Utilities: for Electric Rangefor Electric Ovenfor Electric DryerWasher HookupIcemaker ConnectionCircuit Breakers100 Amp Service
- Water: Public
- Sewer: Public Sewer
- Source: MLS Property Information Network
This listing courtesy of Erica Covelle , Compass
Monthly Payment
- Principal & Interest $
- Property Taxes $
- Home Insurance $
- VA Funding Fee $