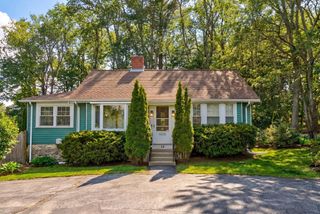
31 Houghton Street, Woburn, MA 01801
- 2 beds |
- 1 bath |
- 1,095 sqft
 Single-Family Home
  Built in 1910
  5,663sqft lot
 —— car garage
  $548/sqft
  Listed 10 days ago
Property Description
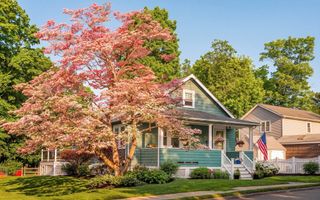
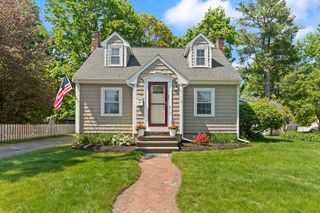
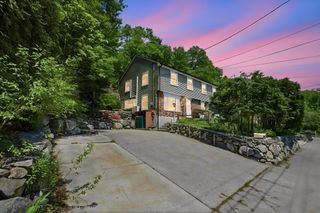
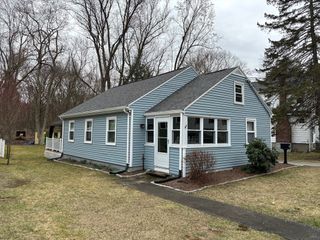
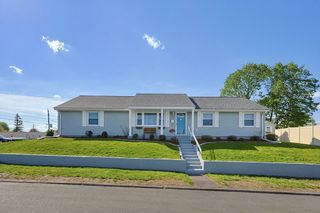
Set on a desirable corner lot, this charming Cape offers a wonderful blend of character, modern updates, and smart home convenience. Enjoy outdoor living with a spacious deck, patio, irrigation system & storage shed. Inside, the inviting living room features plush wall-to-wall carpet, French doors & slider access to the back deck, creating seamless indoor-outdoor flow. Gleaming HW floors extend through the family room and dining room. Both bedrooms boast high ceilings and hardwood floors. The updated kitchen showcases recessed lighting, SS appliances, tile flooring & ample cabinet space. The full bath is accented with granite countertops, while the home’s heating system has been updated from steam radiators to efficient baseboard heat. Smart features abound with Alexa-operated light fixtures & smart cameras throughout the property. The walkout unfinished lower level offers excellent storage. Enjoy easy access to nearby Rag Rock Hill Park for outdoor fun & beautiful views of the city!
- Listing Status:
- Active
- Date Added:
- May 20, 2026
- Data Last Updated:
- May 30, 2026 at 7:08AM
- Listing Office:
- Lamacchia Realty, Inc. : 339-645-9300
- Listing Agent:
- Eric Lyons : 781-606-1954
- MLS ID:
- 73522129

- General: PorchPorch - EnclosedDeckDeck - WoodPatioRain GuttersStorageSprinkler System
- Style: Cape
- Parking: Paved DrivePavedParking spaces: 2
- Roofing: ShingleRubber
- General: Conventional (2x4-2x6)BlockStone
- Road/Access: Paved
- Originating MLS: MLS Property Information Network
- County: Middlesex
- Zoning: R-1M:42 B:14 L:04 U:00907985
- Utilities: for Electric Rangefor Electric DryerWasher HookupCircuit Breakers
- Water: Public
- Sewer: Public Sewer
- Source: MLS Property Information Network
This listing courtesy of Eric Lyons , Lamacchia Realty, Inc.
Monthly Payment
- Principal & Interest $
- Property Taxes $
- Home Insurance $
- VA Funding Fee $

 New - 2 days ago