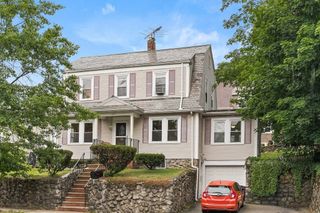
14 Dodge Street, Malden, MA 02148
- 4 beds |
- 2 baths |
- 1,474 sqft
 Single-Family Home
  Built in 1861
  7,841sqft lot
 1 car garage
  $475/sqft
  Listed 11 days ago
Property Description
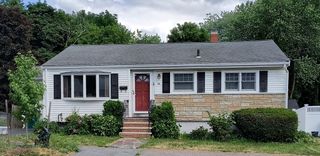
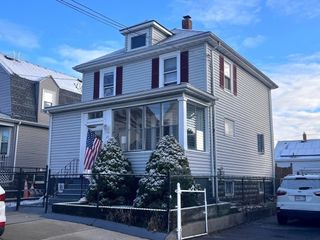
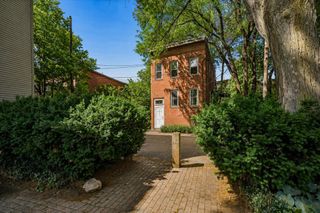
This lovely Colonial presents a rare opportunity to own a piece of history, lovingly preserved and ready for its next chapter. The residence features four bedrooms, offering versatile spaces for rest, work, or hobbies; imagine waking each morning in a room filled with soft light, ready to embrace the day ahead, or retiring each evening to a tranquil haven designed for relaxation. Two full bathrooms provide convenience and comfort, thoughtfully designed to meet the needs of a modern lifestyle while complementing the home's historic charm. With 1474 square feet of living area, the layout provides ample room to create cherished memories. 200 amp electrical service, central air conditioning for each floor. Beautiful landscaped yard with mature trees and long driveway to accommodate multiple cars complete this unique home. Walking distance to Charter School, Linden School and bus for easy access to Boston and all major routes.
- Listing Status:
- Active
- Date Added:
- June 25, 2026
- Data Last Updated:
- July 6, 2026 at 7:08AM
- Listing Office:
- Bond Realty, Inc. : 781-324-0600
- Listing Agent:
- Vera Rivers : 781-248-7806
- MLS ID:
- 73542006

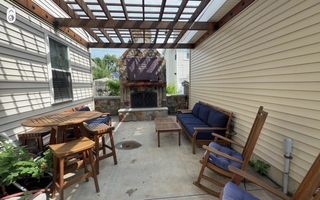
- General: Porch - EnclosedDeckFenced Yard
- Style: Colonial
- Parking: DetachedStoragePaved DriveOff StreetParking spaces: 5
- Roofing: ShingleOther
- General: FrameStone
- Road/Access: Public
- Originating MLS: MLS Property Information Network
- County: Middlesex
- Zoning: ResAM:0143 B:0667 L:0728600957
- Fencing: Fenced
- Utilities: for Electric Rangefor Gas DryerCircuit Breakers200+ Amp Service
- Water: Public
- Sewer: Public Sewer
- Source: MLS Property Information Network
- Exclusions: See Inclusion/Exclusion List Attached In Mls Documents.
This listing courtesy of Vera Rivers , Bond Realty, Inc.
Monthly Payment
- Principal & Interest $
- Property Taxes $
- Home Insurance $
- VA Funding Fee $

 New - 2 hours ago