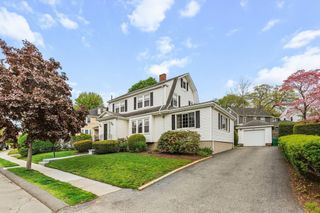
26 Central Ave, Malden, MA 02148
- 3 beds |
- 3 baths |
- 1,778 sqft
 Single-Family Home
  Built in 1900
  4,792sqft lot
 —— car garage
  $478/sqft
  Listed 1 month ago
Property Description
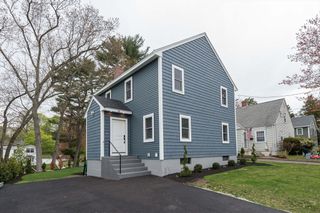
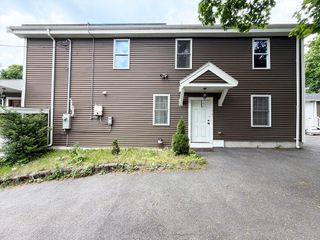
Price Improvement! Single family Townhouse. Great commuter location! Fully renovated and move-in ready, this beautifully updated 3-bedroom, 3-bath home blends modern style with flexible living spaces. The open-concept main level offers a bright, seamless flow between the living, dining, and kitchen areas—perfect for both everyday living and entertaining. A sought-after first-floor primary bedroom provides comfort and convenience, complete with generous closet space. A functional mudroom adds everyday practicality, offering the perfect drop zone for coats, shoes, and gear. Upstairs, you’ll find two bedrooms, each well-sized with ample closets, offering comfort and privacy for family or guests. The finished basement expands your living space with a family room and a dedicated office—ideal for working from home, au pair suite, a media room, or a play area. Outside, the expansive yard offers endless possibilities—create your dream outdoor oasis, garden retreat, or entertaining space..
- Listing Status:
- Active
- Date Added:
- April 22, 2026
- Data Last Updated:
- May 30, 2026 at 6:06AM
- Listing Office:
- Sagan Harborside Sotheby's International Realty : 781-593-6111
- Listing Agent:
- Stephanie A. Locke : 617-595-3519
- MLS ID:
- 73501010

- General: Patio
- Style: Other (See Remarks)
- Parking: Off StreetOn StreetParking spaces: 2
- Roofing: Shingle
- General: FrameOther
- Road/Access: Public
- Originating MLS: MLS Property Information Network
- County: Middlesex
- Zoning: ResAM:183 B:577 L:702603158
- Utilities: for Gas Rangefor Electric DryerWasher Hookup
- Water: Public
- Sewer: Public Sewer
- Source: MLS Property Information Network
This listing courtesy of Stephanie A. Locke , Sagan Harborside Sotheby's International Realty
Monthly Payment
- Principal & Interest $
- Property Taxes $
- Home Insurance $
- VA Funding Fee $

 New - 1 day ago