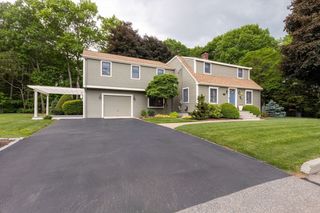
6 Mayhew Farm Dr, Mansfield, MA 02048
- 4 beds |
- 3 baths |
- 3,891 sqft
 Single-Family Home
 Built in 1998
 0.51acre lot
 2 car garage
 $256/sqft
 Listed 6 days ago
Property Description
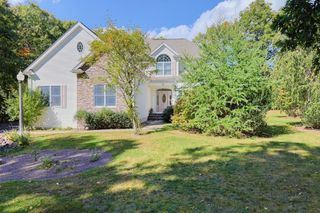
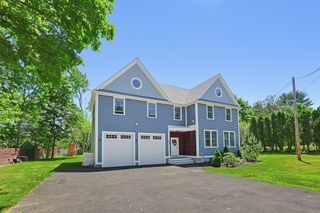
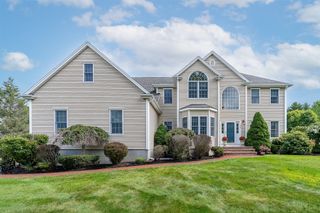
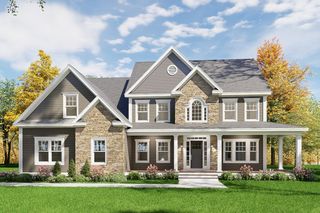
WELCOME to this immaculately maintained 4-bedroom Custom Colonial, nestled in a desirable cul-de-sac neighborhood! The charming front porch welcomes you into an open floor plan offering both spacious gathering areas & private retreats for today's versatile lifestyle. The impressive family room with soaring ceilings, skylights & gas fireplace is perfect for entertaining, hosting holidays & football Sundays! The expansive gourmet kitchen boasts granite countertops, stainless steel appliances, tile backsplash, abundant cabinetry & opens to a stunning dining room with custom moldings. The main level also features a cozy living room, a convenient laundry room & half bath. Upstairs, the generous primary suite offers a large walk-in closet & private bath with tiled shower & double vanities. Three additional bedrooms & full bath complete the second floor. The finished walkout lower level features full-height windows, private home office, living area & additional flexible space for gym, media, playroom or IN-LAW POTENTIAL! Enjoy the beautifully landscaped, private fenced backyard, spacious deck & oversized garage with finished flooring & cabinetry. BRAND NEW 4-BEDROOM SEPTIC SYSTEM! Prime location convenient to shopping, dining & major routes. BE IN FOR THE HOLIDAYS!
- Listing Status:
- Active
- Date Added:
- October 20, 2026
- Data Last Updated:
- October 26, 2026 at 3:07PM
- Listing Office:
- Lamacchia Realty, Inc. : 508-230-8200
- Listing Agent:
- Kerri Sheehan : 508-728-1713
- MLS ID:
- 73590379

- General: PorchDeck - WoodRain GuttersStorageProfessional LandscapingSprinkler SystemScreens
- Style: Colonial
- Parking: AttachedUnderWorkshop in GarageGarage Faces SidePaved DrivePavedParking spaces: 8
- Roofing: Shingle
- Windows: Insulated WindowsScreens
- General: FrameConcrete PerimeterSlab
- Road/Access: PublicDead End
- Originating MLS: MLS Property Information Network
- County: Bristol
- Zoning: RESM:0006 B:0145 L:00003415828
- Utilities: for Electric Rangefor Electric DryerWasher Hookup200+ Amp Service
- Water: Public
- Sewer: Private Sewer
- Source: MLS Property Information Network
This listing courtesy of Kerri Sheehan , Lamacchia Realty, Inc.
Monthly Payment
- Principal & Interest $
- Property Taxes $
- Home Insurance $
- VA Funding Fee $

 New - 2 days ago