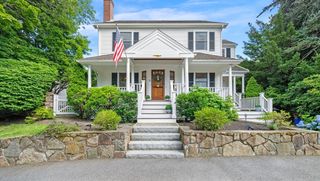
14 Willow Road, Marblehead, MA 01945
- 3 beds |
- 3 baths |
- 2,288 sqft
 Single-Family Home
  Built in 1940
  5,227sqft lot
 2 car garage
  $524/sqft
  Listed 22 days ago
Property Description
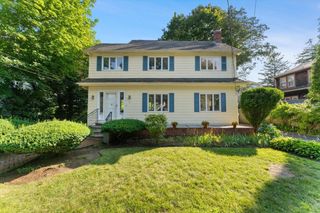
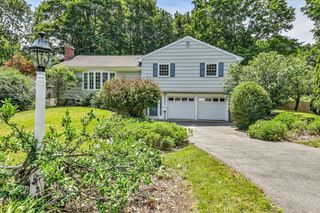
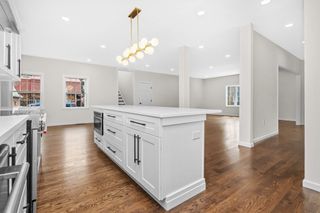
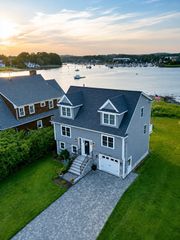
14 Willow Rd, Marblehead. Beautifully updated 3+ BR, 2.5 BA w/ stunning Salem Harbor views. Moments from Village Street Dock, you will be sitting on your front deck watching the boats sail by. Freshly painted home has refinished HW floors on the 1st & 2nd levels. Main floor features a spacious living room, half bath w/laundry, updated kitchen w/ quartz, SS appliances, backsplash. dining area with custom built in dry bar with wine fridge 2024. Slider leads to a fenced rear yard w/ a 2 year new 6-person saltwater hot tub & a wraparound porch. The 2nd floor offers a spacious primary suite w/ 6.5 x 7.5 walk-in closet & ensuite plus 2 additional bedrooms & a second full bath. The walk up 3rd floor provides 2 flexible living areas w/ breathtaking harbor views, perfect for your extra needs. Move-in ready; exceptional indoor/outdoor living; prime location. Roof 2017; HVAC 2023, 4 mini-splits; 2 zone gas heating; Stainless hot water tank; 200 AMP Electric; Washer/Dryer 2024 to stay as gift.
- Listing Status:
- Active
- Date Added:
- July 7, 2026
- Data Last Updated:
- July 30, 2026 at 1:06AM
- Listing Office:
- RE/MAX 360 : 978-560-8500
- Listing Agent:
- Katie DiVirgilio : 339-440-2688
- MLS ID:
- 73545846

- General: DeckHot Tub/SpaFenced YardPrivate
- Style: Colonial
- Parking: UnderOff StreetPavedParking spaces: 7
- Roofing: Shingle
- General: FrameBlock
- Road/Access: Paved
- Originating MLS: MLS Property Information Network
- County: Essex
- Zoning: R12023246
- Fencing: Fenced/EnclosedFenced
- Utilities: for Gas Rangefor Electric Dryer200+ Amp Service
- Water: Public
- Sewer: Public Sewer
- Source: MLS Property Information Network
This listing courtesy of Katie DiVirgilio , RE/MAX 360
Monthly Payment
- Principal & Interest $
- Property Taxes $
- Home Insurance $
- VA Funding Fee $

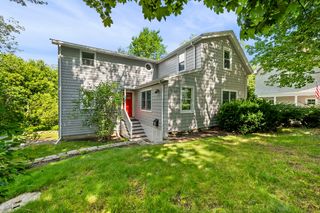
 New - 1 day ago