25 Green Street, Marblehead, MA 01945
- 4 beds |
- 3 baths |
- 2,193 sqft
 Single-Family Home
 Built in 1925
 5,663sqft lot
 2 car garage
 $591/sqft
 Listed 6 days ago
Property Description
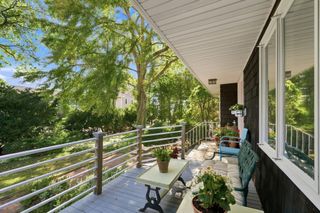
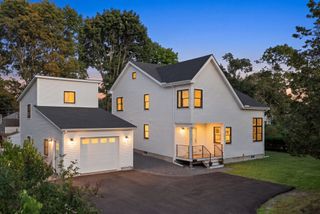
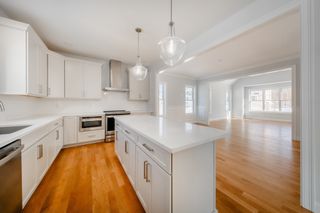
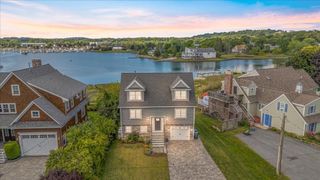
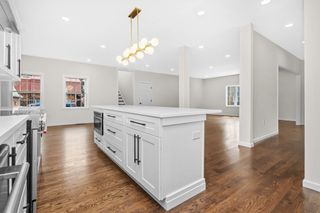
Tucked along a one-way street in the heart of Marblehead, this beautifully updated 4-bedroom Craftsman offers an exceptional combination of timeless character, modern amenities, and inviting indoor and outdoor living spaces. Thoughtfully improved since 2023, the home welcomes you with a classic white picket fence, sun-drenched interiors, gleaming refinished hardwood floors, new doors, and beautiful updates throughout. The kitchen has been opened up and reconfigured to create a more spacious, inviting gathering place, featuring new quartz countertops and backsplash, a Sub-Zero refrigerator, Bosch dishwasher, induction range, and an expansive peninsula with seating for six. A thoughtfully designed coffee bar in the adjoining dining room adds both style and convenience, while direct access to the deck creates a seamless connection to the outdoors. A main-floor powder room completes this level. Upstairs, three bedrooms offer wonderful flexibility, including a versatile room with a built-in bed nook, ideal for a home office, reading retreat, or guest space, along with convenient second-floor laundry. The updated full bath features a glass-enclosed walk-in shower and radiant heated floors. Occupying the entire third floor, the spectacular primary suite is a true retreat, featuring soaring cathedral ceilings, a generous walk-in closet with window, and a beautifully updated, spa-inspired bath with soaking tub and tiled shower. Outside, a lush lawn, paver patio, and multiple private gathering spaces create an unexpected oasis in the heart of downtown, enhanced by a new four-zone irrigation system. Significant recent improvements include a new boiler and heating system, 3-zone HVAC, updated 200-amp electrical service, and a two-car garage with EV charger and additional off-street parking. Just moments from Marblehead's vibrant shops, restaurants, and waterfront, this exceptional home offers the perfect balance of privacy, convenience, and coastal living.
- Listing Status:
- Active
- Date Added:
- October 20, 2026
- Data Last Updated:
- October 26, 2026 at 6:06PM
- Listing Office:
- Compass : 781-534-9229
- Listing Agent:
- Willis + Tierney : 612-860-6446
- MLS ID:
- 73592728

- General: PorchDeckPatioRain GuttersSprinkler SystemScreensFenced Yard
- Style: Craftsman
- Parking: DetachedGarage Door OpenerGarage Faces SideOff StreetDeededStone/GravelPavedParking spaces: 3
- Roofing: Shingle
- Windows: Insulated WindowsScreens
- General: FrameStone
- Road/Access: Public
- Originating MLS: MLS Property Information Network
- County: Essex
- Zoning: SF2025934
- Fencing: Fenced/EnclosedFenced
- Utilities: for Electric Rangefor Electric DryerCircuit Breakers200+ Amp Service
- Water: Public
- Sewer: Public Sewer
- Source: MLS Property Information Network
This listing courtesy of Willis + Tierney , Compass
Monthly Payment
- Principal & Interest $
- Property Taxes $
- Home Insurance $
- VA Funding Fee $

 New - 13 hours ago