23 Chandler Street, Marlborough, MA 01752
- 3 beds |
- 2 baths |
- 1,767 sqft
 Single-Family Home
 Built in 1945
 0.29acre lot
 1 car garage
 $297/sqft
 Listed 1 day ago
Property Description
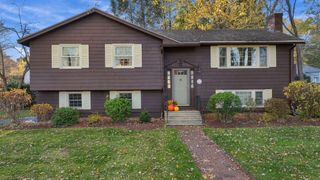
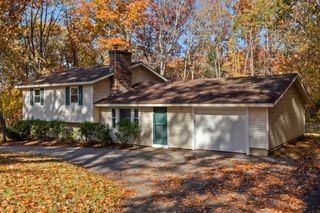
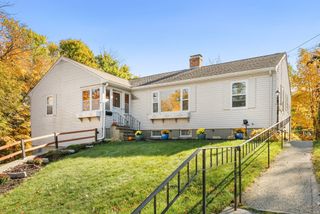
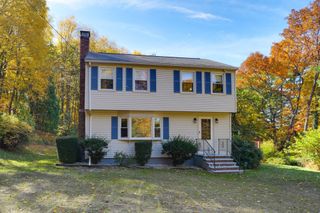
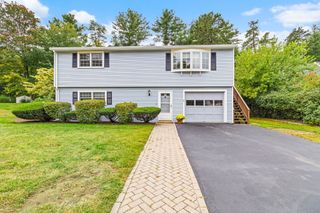
*Offer deadline Monday 11-23-26 @ 5:00pm* Welcome home to this inviting raised ranch offering comfortable living space, functional features, and room to enjoy both indoors and out! Featuring 3 bedrooms and 2 bathrooms, this home offers a versatile layout suited for a variety of lifestyles. The main living area features an open-concept layout connecting the eat-in kitchen and living room, complete with a woodburning fireplace, perfect for everyday living and entertaining. The main-level bathroom adds a touch of comfort with heated tile flooring. The partially finished walk-out basement provides additional flexible space for a variety of needs. Just off the back of the home, enjoy the added versatility of a spacious three-season room; an ideal spot to relax, enjoy your morning coffee, or take in the backyard. Outside, you'll find a spacious yard with a patio, perfect for outdoor gatherings, recreation, and enjoying the warmer months. Additional highlights include a garage under for convenient parking and storage, along with a detached shed equipped with electricity, offering excellent potential for a workshop, hobby space, or additional storage. Conveniently located in Marlborough, this property offers a great opportunity to enjoy the comfort and functionality of a single-family home with plenty of space both inside and out. Come see all that 23 Chandler Street has to offer!
- Listing Status:
- Active
- Date Added:
- November 18, 2026
- Data Last Updated:
- November 19, 2026 at 7:07AM
- Listing Office:
- Better Living Real Estate, LLC : 781-821-0105
- Listing Agent:
- Mike MacDonald : 508-326-0177
- MLS ID:
- 73603123

- General: Porch - EnclosedPatioRain GuttersStorage
- Style: Raised Ranch
- Parking: UnderPaved DriveOff StreetPavedParking spaces: 4
- Roofing: Shingle
- Windows: Window(s) - Picture
- General: FrameConcrete Perimeter
- Road/Access: Public
- Originating MLS: MLS Property Information Network
- County: Middlesex
- Zoning: a3612100
- Fencing: Fenced/Enclosed
- Utilities: for Electric Rangefor Electric DryerWasher Hookup200+ Amp Service
- Water: Public
- Sewer: Public Sewer
- Source: MLS Property Information Network
- Exclusions: Freezer In BasementHot Tub
This listing courtesy of Mike MacDonald , Better Living Real Estate, LLC
Monthly Payment
- Principal & Interest $
- Property Taxes $
- Home Insurance $
- VA Funding Fee $