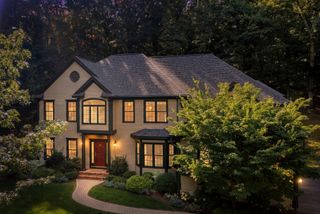
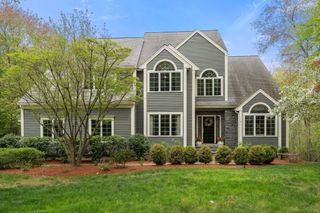
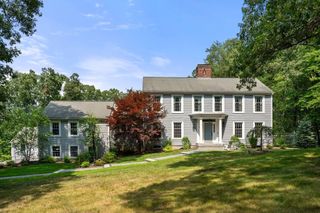
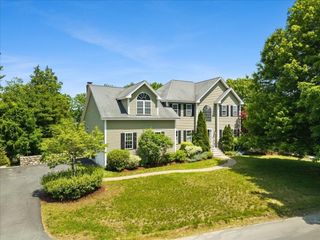
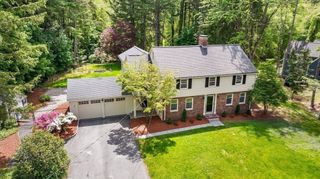
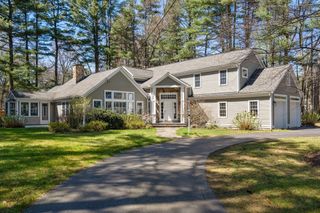
66 Farrington Ln, Marlborough, MA 01752
- 4 beds |
- 3 baths |
- 4,302 sqft
 Single-Family Home
  Built in 1986
  1.01acre lot
 2 car garage
  $297/sqft
  Listed 3 days ago
Property Description
Sophisticated New England living meets resort-inspired elegance in East Marlborough’s sought-after Carisbrooke neighborhood. This mint-condition Contemporary Colonial offers 3 levels of beautifully designed living set on a manicured premier lot with a private fenced backyard and deck. Inside, soaring ceilings, walls of windows, hardwood floors, custom millwork and exceptional natural light create an impressive sense of style. The dramatic 2-story family room features nearly 20-ft ceilings and a fireplace, while the chef’s kitchen offers granite countertops, stainless steel appliances, pantry and a sun-filled dining/three-season room with direct access to the backyard. The home offers 4 bedrooms and 2.5 baths, including flexible living spaces include a stunning first-floor home office which can double as first floor bedroom, formal living and dining rooms with privacy doors, and a finished lower level ideal for a media room, gym, game room, extra bedroom or entertaining space. A second large bedroom perfect for multigenerational living. A stunning first floor library with built in bookcases and window seat. Premium natural Sapele engineered hardwood—prized for its rich mahogany-like appearance and durability—enhances two second-floor bedrooms and a large portion of the finished lower level. Additional architectural details include crown and dental molding. This home truly stands apart for its exceptional energy-efficiency and low-maintenance upgrades. The high-end, owner-owned solar system is designed to offset electricity costs and currently generates income for the homeowners, offering the potential for exceptionally low-to-no net electric costs depending on usage and production. With 2 fireplaces, extensive premium upgrades, impressive energy efficiency, luxurious finishes and flexible living spaces, this exceptional Carisbrooke home delivers comfort, sophistication and in one extraordinary package.
- Listing Status:
- Active
- Date Added:
- September 10, 2026
- Data Last Updated:
- September 13, 2026 at 7:07PM
- Listing Office:
- William Raveis R.E. & Home Services : 508-655-4141
- Listing Agent:
- Sable Homes Metro-West Team : 508-733-8935
- MLS ID:
- 73575654

- General: DeckStorageFenced YardGardenStone Wall
- Style: Colonial
- Parking: AttachedGarage Door OpenerStorageWorkshop in GarageGarage Faces SideOversizedPaved DriveOff StreetAssignedDeededDrivewayPavedParking spaces: 6
- Roofing: Shingle
- Windows: Window(s) - PictureInsulated WindowsStorm Window(s)
- General: FrameConcrete Perimeter
- Road/Access: PublicDead End
- Originating MLS: MLS Property Information Network
- County: Middlesex
- Zoning: Res3480361
- Fencing: Fenced/EnclosedFenced
- Utilities: for Electric Rangefor Electric Ovenfor Electric DryerWasher HookupCircuit BreakersOther (See Remarks)
- Water: Public
- Sewer: Public Sewer
- Source: MLS Property Information Network
This listing courtesy of Sable Homes Metro-West Team , William Raveis R.E. & Home Services
Monthly Payment
- Principal & Interest $
- Property Taxes $
- Home Insurance $
- VA Funding Fee $