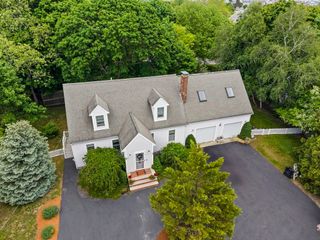
12 Liberty Rd, Marshfield, MA 02050
- 3 beds |
- 2 baths |
- 1,830 sqft
 Single-Family Home
  Built in 1972
  0.46acre lot
 —— car garage
  $398/sqft
  Listed 3 days ago
Property Description
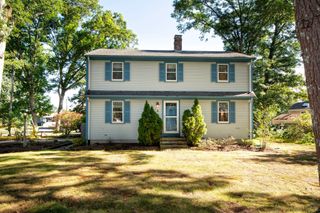
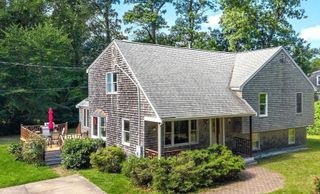
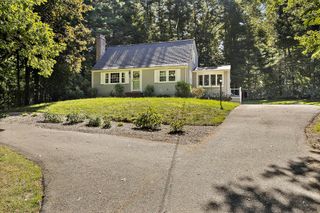
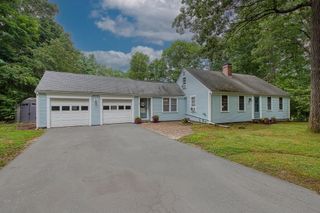
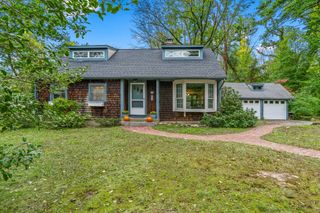
Set on a picturesque, tree-lined street in a popular neighborhood on the fringe of desirable Rexhame, this inviting home offers gorgeous salt marsh views and stunning sunsets over the South River, all just a short distance from beautiful Rexhame Beach! Thoughtfully updated during the current ownership, the home features Brazilian hardwood flooring, gas fireplaces, central air, stainless-steel appliances, and a kitchen island with quartz countertop. The open concept first floor flows easily from the living room with gas fireplace to the kitchen and dining area, where a slider opens to a deck overlooking the backyard and marsh. The perfect spot to take in the setting and stunning sunsets. Also on the first floor is the primary bedroom with its own slider to the deck, along with two additional bedrooms and a full bath. The finished area in the lower level offers plenty of flexible living space, including a family room with a gas fireplace, perfect for cozy winter evenings or relaxing at the end of the day. A bonus room, currently used as a bedroom, features a slider leading to the outdoor patio and backyard. A tastefully renovated bathroom includes a tiled shower, wainscoting, and tiled backsplash. A separate laundry room and adjacent large storage/mechanical room offer additional options and complete the lower level.With central air, solar power, flexible living space, and great proximity to Rexhame Beach, Daniel Webster Elementary School, Nessralla Farm, Rexhame General Store, area shops, restaurants, marinas and many other community amenities. This home offers the perfect blend of comfort and convenience!
- Listing Status:
- Active
- Date Added:
- October 2, 2026
- Data Last Updated:
- October 5, 2026 at 7:07AM
- Listing Office:
- Waterfront Realty Group : 781-934-7030
- Listing Agent:
- Sherry Costello : 781-799-8880
- MLS ID:
- 73585885

- General: Deck - WoodPatioHot Tub/SpaStone WallPrivate
- Style: Raised Ranch
- Parking: Paved DriveOff StreetPavedParking spaces: 6
- Roofing: Shingle
- Windows: Insulated Windows
- General: FrameConcrete Perimeter
- Road/Access: PublicDead End
- Originating MLS: MLS Property Information Network
- County: Plymouth
- Zoning: R-2M:0J09 B:0001 L:00111074165
- View: Scenic View(s)View
- Utilities: for Gas Rangefor Electric DryerWasher Hookup200+ Amp ServiceOther (See Remarks)
- Water: Public
- Sewer: Public Sewer
- Source: MLS Property Information Network
- Exclusions: All Personal Property.
This listing courtesy of Sherry Costello , Waterfront Realty Group
Monthly Payment
- Principal & Interest $
- Property Taxes $
- Home Insurance $
- VA Funding Fee $

 New - 3 days ago