123 Asa Meigs Road, Marstons Mills, MA 02648
- 3 beds |
- 2 baths |
- 1,996 sqft
 Single-Family Home
  Built in 1972
  0.72acre lot
 —— car garage
  $401/sqft
  Listed 17 days ago
Property Description
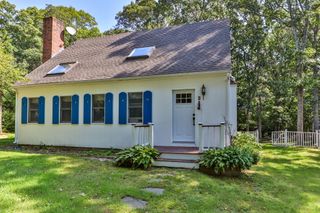
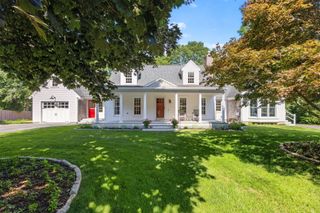
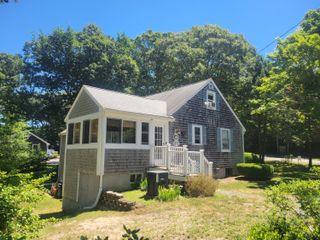
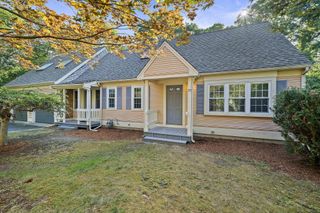
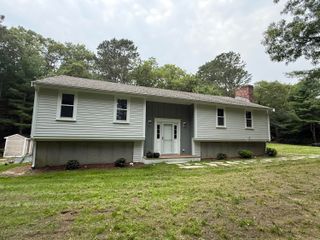
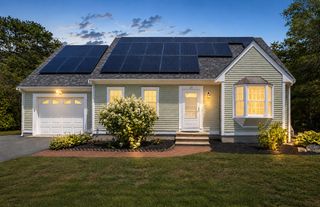
Tucked away on a beautifully landscaped lot, this renovated Cape combines classic character with modern sophistication. From the moment you pull up, the curb appeal is undeniable; hinting at the meticulous care this home has received over the years. Inside, the space glows with warmth, anchored by rich wood floors, intricate woodwork and a stunning double-sided fireplace that connects the living areas. The updated kitchen and bathrooms offer a sleek, contemporary touch, while the beamed cathedral ceilings add a sense of airy grandeur. Practicality meets charm with built-in features throughout and the flexibility of a primary bedroom on either the first or second floor. Outside, the property is a private oasis featuring an irrigation system, a fenced yard, and a relaxing hot tub-perfect for unwinding under the stars. Whether you're hosting a summer gathering on the lush grounds or curling up by the fire, this home offers an inviting atmosphere that's hard to find. It's more than just a renovation; it's a well-loved retreat where every detail has been thoughtfully considered.
- Listing Status:
- Active
- Date Added:
- July 14, 2026
- Data Last Updated:
- July 30, 2026 at 7:38AM
- Listing Office:
- Kinlin Grover Compass : 508-362-2120
- Listing Agent:
- Rick Shechtman : 508-364-5200
- MLS ID:
- 22603386

- General: Outdoor ShowerHot TubUnderground Sprinkler SystemOutbuilding
- Parking: DrivewayPavedParking spaces: 8
- Roofing: AsphaltPitched
- General: ClapboardShingle Siding2
- Originating MLS: Cape Cod & Islands Association of REALTORS®
- County: Barnstable
- Zoning: MMIL M:0031 B:0017 L:0000
- Water: Public
- Source: Cape Cod & Islands Association of REALTORS®
This listing courtesy of Rick Shechtman , Kinlin Grover Compass
Monthly Payment
- Principal & Interest $
- Property Taxes $
- Home Insurance $
- VA Funding Fee $