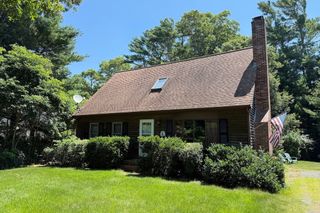
53 Thornberry Cir, Mashpee, MA 02649
- 3 beds |
- 2 baths |
- 1,872 sqft
 Single-Family Home
  Built in 1995
  0.61acre lot
 2 car garage
  $401/sqft
  Listed 8 days ago
Property Description
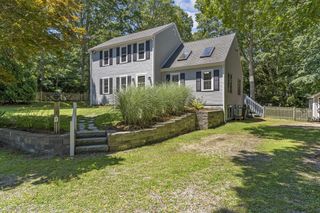
Located in one of Mashpee’s sought-after neighborhoods, this well-maintained Colonial offers easy Cape Cod living on a professionally landscaped .62-acre lot with irrigation, a spacious backyard, and natural wooded surroundings for added privacy. The first floor features hardwood floors throughout the living room, dining area, and kitchen, plus a private office with French doors and a full bath with laundry. Upstairs are three generous bedrooms, a full bathroom, and a front-to-back primary with two walk-in closets. A four-bedroom septic system offers flexibility for future expansion, subject to local approvals. Additional features include an attached two-car garage, a full basement, and a freshly stained deck overlooking the backyard. Conveniently located minutes from Mashpee Commons, South Cape Beach, golf, restaurants, conservation trails, and with easy access to the Bourne and Sagamore Bridges, this home offers the ideal blend of neighborhood living, privacy, and Cape Cod convenienc
- Listing Status:
- Pending
- Date Added:
- July 22, 2026
- Data Last Updated:
- July 30, 2026 at 2:07PM
- Listing Office:
- Today Real Estate, Inc. : 508-888-8008
- Listing Agent:
- Tim Scozzari : 508-737-1442
- MLS ID:
- 73549621

- Appliances: Gas Water HeaterRangeMicrowaveRefrigeratorWasherDryer
- Basement: Full
- Flooring: TileCarpetHardwood
- A/C: None
- Heating: BaseboardNatural Gas
- Fireplace: FireplaceFireplaces: 1
- Disability Feature: None
- General: Deck - WoodRain GuttersInvisible Fence
- Style: Colonial
- Parking: AttachedGarage Door OpenerPavedParking spaces: 6
- Roofing: Shingle
- General: Concrete Perimeter
- Road/Access: Public
- HOA Amenities: 200.0Annually
- Originating MLS: MLS Property Information Network
- County: Barnstable
- Zoning: R5M:0078 B:0000 L:004702353634
- Fencing: Invisible
- Water: Public
- Sewer: Private Sewer
- Source: MLS Property Information Network
This listing courtesy of Tim Scozzari , Today Real Estate, Inc.
Monthly Payment
- Principal & Interest $
- Property Taxes $
- Home Insurance $
- VA Funding Fee $

 New - 1 day ago