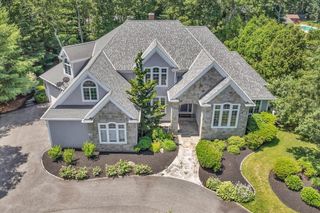
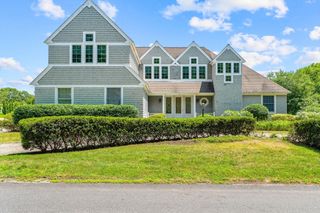
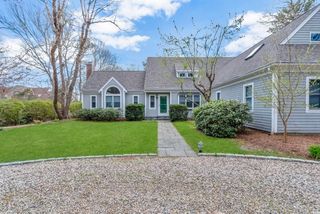
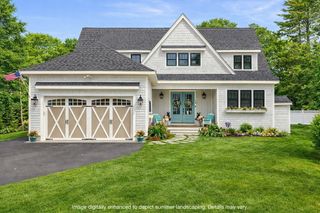
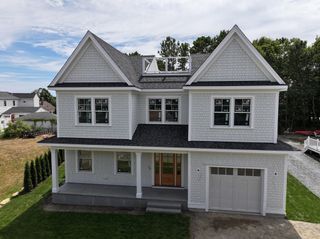
8 Walton Knob, Mashpee, MA 02649
- 4 beds |
- 4 baths |
- 3,404 sqft
 Single-Family Home
  Built in 1983
  0.38acre lot
 2 car garage
  $558/sqft
  Listed 2 months ago
Property Description
Exceptional New Seabury golf-front retreat overlooking the 14th green with sweeping views towards Nantucket Sound, complete with a stunning heated salt water pool w/ sun all afternoon, charming private guest cottage and expansive layout designed for relaxed luxury, entertaining, and unforgettable summers by the sea. Soaring cathedral ceilings and a light-filled, open layout define the main level, designed to capture the views at every turn. A private office with walls of windows overlooks the golf course and pool, creating an inspiring work-from-home setting. The 4 bed, 3.5 bath layout offers comfort and privacy, highlighted by a first-floor primary suite with cathedral ceilings, dual walk-in closets, and a spa-like bath.An attached oversized 2 car garage and laundry room making this truly first floor living. The second level provides two additional bedrooms and a full bath for guests. The finished lower level adds a bedroom, full bath, & media room. Cottage for guests & newly updated!
- Listing Status:
- Pending
- Date Added:
- May 13, 2026
- Data Last Updated:
- July 30, 2026 at 4:06PM
- Listing Office:
- William Raveis R.E. & Home Services : 508-563-5100
- Listing Agent:
- Missy Bonfatti : 774-291-1324
- MLS ID:
- 73515544

- General: Cathedral Ceiling(s)Cable HookupBathroom - FullBathroom - With Shower StallHome Office-Separate Entry3/4 BathCentral VacuumWet BarFinish - SheetrockWired for Sound
- Appliances: Gas Water HeaterRangeOvenDishwasherMicrowaveRefrigeratorWasherDryer
- Laundry: Bathroom - HalfCloset - LinenFlooring - HardwoodWindow(s) - PictureMain LevelGas Dryer HookupWasher HookupFirst Floor
- Basement: FullFinishedInterior EntryBulkhead
- Flooring: WoodTileCarpetFlooring - Stone/Ceramic Tile
- A/C: Central AirDuctless
- Heating: BaseboardNatural Gas
- Fireplace: Fireplaces: 0
- Disability Feature: Handicap Accessible
- General: DeckDeck - CompositePatioPool - Inground HeatedCabanaRain GuttersHot Tub/SpaProfessional LandscapingSprinkler SystemFenced YardGuest HouseOutdoor Gas Grill HookupCabanaGuest HousePrivate
- Style: Contemporary
- Pool: Pool - Inground Heated
- Parking: AttachedPavedParking spaces: 6
- Roofing: Shingle
- Windows: Window(s) - Bay/Bow/Box
- General: FrameConcrete Perimeter
- Road/Access: Paved
- HOA Amenities: 875.0Annually
- Originating MLS: MLS Property Information Network
- County: Barnstable
- Zoning: R3M:121 B:55 L:02346317
- View: Scenic View(s)View
- Fencing: Fenced/EnclosedFenced
- Utilities: for Gas Rangefor Electric Ovenfor Gas DryerWasher HookupOutdoor Gas Grill Hookup200+ Amp Service
- Water: Public
- Sewer: Private Sewer
- Source: MLS Property Information Network
This listing courtesy of Missy Bonfatti , William Raveis R.E. & Home Services
Monthly Payment
- Principal & Interest $
- Property Taxes $
- Home Insurance $
- VA Funding Fee $

 New - 11 hours ago