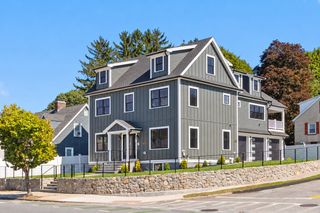
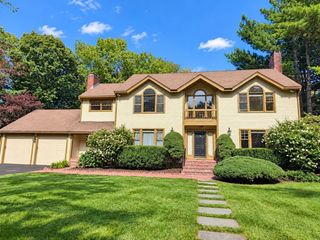
11 Mary Kenney Way, Medford, MA 02155
- 4 beds |
- 5 baths |
- 3,818 sqft
 Single-Family Home
  Built in 2025
  7,841sqft lot
 2 car garage
  $497/sqft
  Listed 12 days ago
Property Description
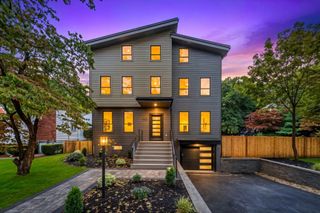
Stunning new construction 7 miles north of Boston 02110- call any time for a private showing!! Must see West Medford’s desirable Mary Kenney Collection! This stylish/ chic & beautifully appointed 4 bedroom sits just over the Winchester line and is ready for move in! This great property offers exceptional space with high-end designer finishes and a thoughtful floor plan across multiple levels. The main level is bright and open with high ceilings, wide plank oak flooring, oversized high end Marvin windows and a great layout that showcases a gorgeous chef’s kitchen with a dramatic 13' island, Thermador appliances, 36" gas range, paneled refrigerator, walk-in pantry, wine fridge and appliance garage. An adjacent dining area with bar opens beautifully to the spacious living room with a stunning fireplace, creating a wonderful feel and flow for entertaining & everyday living. If you work from home, we have that covered~ enjoy the sun-drenced office just off the kitchen! Upstairs, all 4 bedrooms are conveniently located on one level, including a spacious primary suite with private balcony, 4 closets and a luxurious bath w/ soaking tub and oversized double shower. A second ensuite bedroom with 2 additional bedrooms, another full bath and laundry complete this level. The finished lower level offers even more flexible living space with fabulous family/ media room featuring a fireplace, custom cabinetry, beverage refrigerator and adjacent full bath- also ideal for guests, additional home office, gym or playroom. Outside, enjoy a fully fenced private yard with patio, custom pergola, surrounded by lush grounds & ready to enjoy! Additional highlights include a spacious direct entry 2-car garage, fully owned solar panels and an impressive HERS 44 energy rating. Set on a quiet cul-de-sac of just 10 newer homes and ideally located blocks from West Medford Station, with easy access to Boston, the Fells, shops, restaurants and all that West Medford & Winchester have to offer. A rare opportunity to enjoy the beauty and efficiency of newer construction with all the finishing touches already complete! Move right in and enjoy!
- Listing Status:
- Active
- Date Added:
- September 23, 2026
- Data Last Updated:
- October 5, 2026 at 7:07AM
- Listing Office:
- Compass : 781-219-0313
- Listing Agent:
- Kim Covino & Co. Team : 781-249-3854
- MLS ID:
- 73581488

- General: Deck - CompositePatioCovered Patio/DeckBalconyRain GuttersProfessional LandscapingScreensFenced Yard
- Style: ColonialContemporary
- Parking: AttachedGarage Door OpenerPaved DriveOff StreetPavedParking spaces: 6
- Roofing: ShingleMetal
- Windows: Insulated WindowsScreens
- General: FrameConcrete Perimeter
- Road/Access: Public
- Originating MLS: MLS Property Information Network
- County: Middlesex
- Zoning: SF MDL-01
- Fencing: Fenced/EnclosedFenced
- Utilities: for Gas Range200+ Amp Service
- Water: Public
- Sewer: Public Sewer
- Source: MLS Property Information Network
This listing courtesy of Kim Covino & Co. Team , Compass
Monthly Payment
- Principal & Interest $
- Property Taxes $
- Home Insurance $
- VA Funding Fee $