26 Mayflower Road, Winchester, MA 01890
- 5 beds |
- 4 baths |
- 3,371 sqft
 Single-Family Home
  Built in 1962
  0.38acre lot
 2 car garage
  $578/sqft
  Listed 6 days ago
Property Description
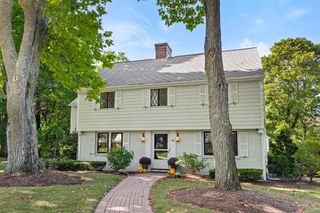
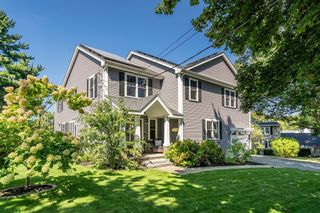
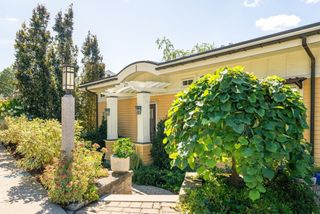
Welcome to 26 Mayflower Road, located in one of Winchester’s sought-after neighborhoods alongside Winchester Country Club. From the beautifully landscaped grounds to the updated front door, garage doors, and recently redone front steps, this home offers wonderful curb appeal from the moment you arrive. Inside, the main level is warm, inviting, and filled with natural light, featuring a comfortable living room with wood-burning fireplace, an open kitchen and dining area, and a sun-filled family room that opens directly to a private brick patio. Whether you're enjoying your morning coffee, grilling, gathering with friends, or simply relaxing at the end of the day, the indoor-outdoor flow makes this home especially easy to enjoy. The spacious primary suite offers double closets and a beautiful bath with double vanity sinks, soaking tub, and tiled walk-in shower. An attached guest/in-law suite with its own private entrance, full bath, and kitchenette provides exceptional flexibility for guests, extended family, an au pair, or a private work-from-home space. The finished lower level adds even more room to spread out, with two additional living spaces and a full bathroom—perfect for a teen suite, home office, gym, playroom, or media space. Outside, beautiful landscaping, irrigation, and the expansive brick patio create a private setting for entertaining or simply enjoying the outdoors. Ideally located near commuter routes, the MBTA Commuter Rail, shopping, restaurants, schools, and downtown Winchester, this is a home that offers the space and flexibility to fit the way you live, all in a location that makes getting where you need to go easy.
- Listing Status:
- Active
- Date Added:
- September 29, 2026
- Data Last Updated:
- October 5, 2026 at 7:07AM
- Listing Office:
- The Simply Sold Realty Co. : 508-807-5394
- Listing Agent:
- Nicole M. Condon : 781-635-3625
- MLS ID:
- 73584117

- General: PatioRain GuttersStorageSprinkler System
- Style: Colonial
- Parking: AttachedPaved DriveOff StreetPavedParking spaces: 6
- Roofing: Shingle
- General: FrameMulti/SplitConcrete Perimeter
- Road/Access: PublicDead End
- Originating MLS: MLS Property Information Network
- County: Middlesex
- Zoning: RDAM:0023 B:0106 L:0000900648
- Utilities: for Electric Rangefor Electric Ovenfor Electric DryerWasher Hookup200+ Amp Service
- Water: Public
- Sewer: Public Sewer
- Source: MLS Property Information Network
- Exclusions: Tv's And MountsMirrors On WallsAnd Chest Freezer In Garage.
This listing courtesy of Nicole M. Condon , The Simply Sold Realty Co.
Monthly Payment
- Principal & Interest $
- Property Taxes $
- Home Insurance $
- VA Funding Fee $