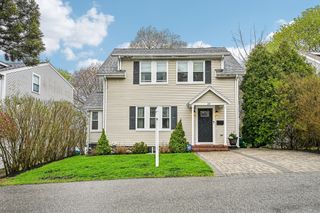
32 Burget Ave, Medford, MA 02155
- 3 beds |
- 2 baths |
- 1,388 sqft
 Single-Family Home
  Built in 1935
  4,356sqft lot
 —— car garage
  $612/sqft
  Listed 3 days ago
Property Description
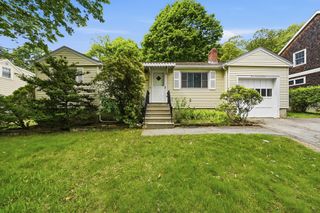
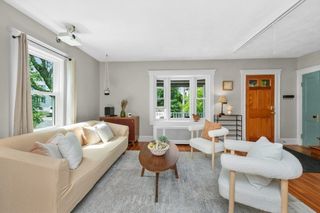
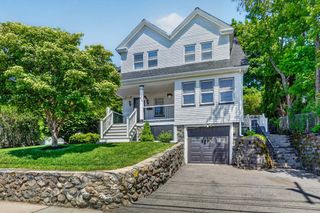
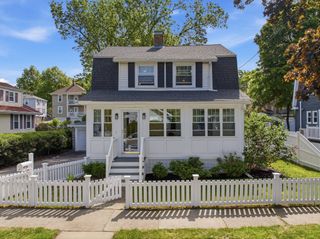
Welcome to 32 Burget Ave—a charming, well-kept home in one of Medford’s established neighborhoods. Thoughtful updates, classic details, and a comfortable layout create an inviting feel throughout. The kitchen offers ample cabinetry, counter space, and a casual breakfast bar for everyday living and entertaining. It opens to a spacious dining room with double doors to the deck and beautiful fenced-in yard. The main living area offers a comfortable gathering space centered around a classic fireplace. The sunroom, currently used as an office, adds flexible bonus space. A half bath completes the main level. Upstairs features three bedrooms, including a primary bedroom with double closets, along with a full bath. The semi-finished basement offers laundry, storage, and bonus space. With upgrades throughout, parking for three, storage shed, & close proximity to shops, restaurants, transportation - Bus Rt 96 (easy access to Red line, Davis Sq, Harvard Sq.) & Tufts Green line extension.
- Listing Status:
- Active
- Date Added:
- May 27, 2026
- Data Last Updated:
- May 30, 2026 at 7:08AM
- Listing Office:
- Citylight Homes LLC : 978-977-0050
- Listing Agent:
- Jody Fricia Geany : 781-526-5862
- MLS ID:
- 73524621

- General: Porch - EnclosedPatioRain GuttersStorageProfessional LandscapingScreensFenced YardStone Wall
- Style: Colonial
- Parking: Paved DriveOff StreetTandemDrivewayPavedParking spaces: 3
- Roofing: Shingle
- Windows: Insulated WindowsScreens
- General: FrameBlock
- Road/Access: Public
- Originating MLS: MLS Property Information Network
- County: Middlesex
- Zoning: R642596
- Fencing: Fenced
- Utilities: for Gas Rangefor Gas DryerWasher HookupCircuit Breakers
- Water: Public
- Sewer: Public Sewer
- Source: MLS Property Information Network
This listing courtesy of Jody Fricia Geany , Citylight Homes LLC
Monthly Payment
- Principal & Interest $
- Property Taxes $
- Home Insurance $
- VA Funding Fee $

 New - 2 days ago