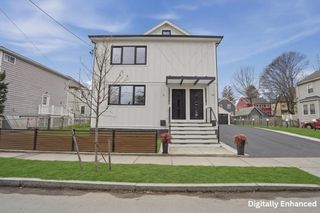
90 Windsor Road 1, Medford, MA 02155
- 4 beds |
- 3 baths |
- 2,047 sqft
 Condominium
  Built in 1910
  3,485sqft lot
 1 car garage
  $561/sqft
  Listed 22 hours ago
Property Description
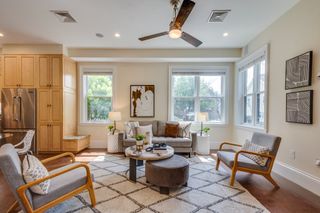
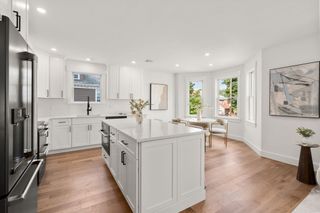
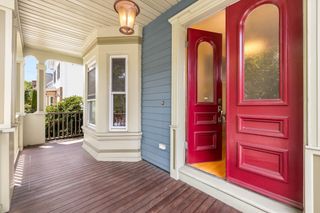
Gorgeous professionally designed 4 bedrooms in the South Medford. Walking distance to the new Green Line Extension and Tufts University. Complete gut rehabbed including all floor framing and interior walls. Structural wood beams used to make a true open floor plan. Gorgeous birch oak floors with large tiles in the baths. Gas fireplace with Tile facade. Chefs Kitchen with white maple cabinets. GE CAFE appliances, wine fridge. Quartz Countertops and tile backsplach. Recessed lighting though out. Two separate heating and cooling zones with two air handlers. Hydro heat from 95% efficient condensing boiler that also provides hot water. 100% closed cell foam insulation throughout. Resilient channel and mineral wool Insulation between units for sound proofing. Brick paved driveway with garage. Professionally landscaped yard. Electric vehicle charging station in the deeded garages. A must see!
- Listing Status:
- Active
- Date Added:
- August 5, 2026
- Data Last Updated:
- August 6, 2026 at 3:07AM
- Listing Office:
- MAC Real Estate : 781-727-1568
- Listing Agent:
- Michael Casoli : 781-727-1568
- MLS ID:
- 73559754

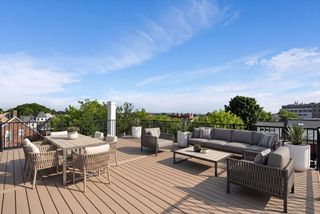
- General: DeckRain GuttersProfessional Landscaping
- Parking: DetachedGarage Door OpenerDeededOff StreetOn StreetPavedParking spaces: 2
- Roofing: Shingle
- Windows: Insulated Windows
- General: Frame2
- HOA Amenities: InsuranceMaintenance StructureMaintenance GroundsSnow Removal225.0Monthly
- Originating MLS: MLS Property Information Network
- County: Middlesex
- Zoning: R1643353
- Utilities: for Gas Rangefor Electric Rangefor Gas Ovenfor Electric Ovenfor Electric DryerWasher HookupIcemaker Connection110 VoltsCircuit Breakers100 Amp Service
- Water: Public
- Sewer: Public Sewer
- Source: MLS Property Information Network
This listing courtesy of Michael Casoli , MAC Real Estate
Monthly Payment
- Principal & Interest $
- Property Taxes $
- Home Insurance $
- VA Funding Fee $

 New - 1 day ago