1 Pine Ridge Dr 2, Medway, MA 02053
- 3 beds |
- 3 baths |
- 2,500 sqft
 Condominium
  Built in 2007
  —— sqft lot
  2 car garage
  $280/sqft
  Listed 26 days ago
Property Description
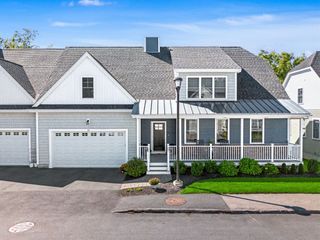
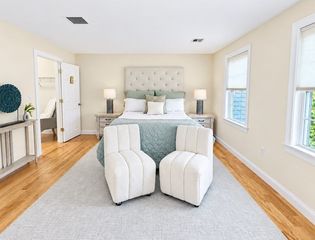
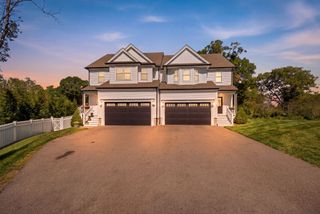
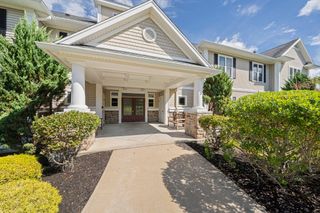
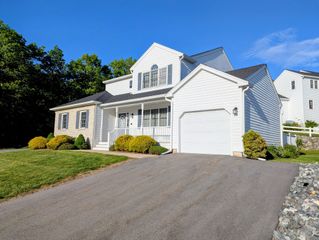
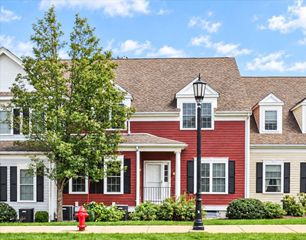
Welcome to The Village at Pine Ridge—an exclusive enclave of 20 luxury townhomes tucked in a serene, wooded cul-de-sac. Offering ~2,500 sq. ft., this sophisticated 3-bed, 2.5-bath residence blends contemporary flair with ultimate comfort. The beautiful kitchen features rich Maple-finish cabinetry, double ovens, extensive pantry storage, and a premium Bosch refrigerator. Relax by the cozy gas fireplace, or take in tranquil surroundings from your extended deck. Upstairs, discover a versatile loft, dual-sink vanities in both full baths, and incredible storage—including three walk-in bedroom closets and a dedicated cedar closet! The expansive, high-ceiling walk-out basement provides endless potential for expansion. Unmatched upgrades include central air, central vac, an alarm system, water filtration, and a Honda generator for total peace of mind. Connected to town utilities and natural gas. Maintenance-free luxury living awaits—welcome home!
- Listing Status:
- Active
- Date Added:
- September 9, 2026
- Data Last Updated:
- October 5, 2026 at 5:09AM
- Listing Office:
- Redfin Corp. : 617-340-7803
- Listing Agent:
- Shelly A. Armstrong : 508-789-0535
- MLS ID:
- 73573826

- General: Patio
- Parking: AttachedGarage Door OpenerOff StreetParking spaces: 6
- Roofing: Shingle
- Windows: Insulated Windows
- General: Frame2
- HOA Amenities: InsuranceMaintenance StructureRoad MaintenanceMaintenance GroundsSnow RemovalReserve Funds635.0Monthly
- Originating MLS: MLS Property Information Network
- County: Norfolk
- Zoning: ARIIM:0062 B:0002 L:C0124717805
- Utilities: for Electric DryerWasher HookupIcemaker ConnectionGenerator220 VoltsCircuit Breakers200+ Amp Service
- Water: PublicIndividual Meter
- Sewer: Public Sewer
- Source: MLS Property Information Network
This listing courtesy of Shelly A. Armstrong , Redfin Corp.
Monthly Payment
- Principal & Interest $
- Property Taxes $
- Home Insurance $
- VA Funding Fee $