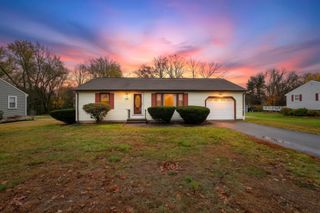
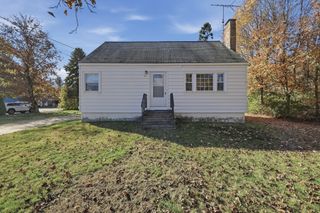
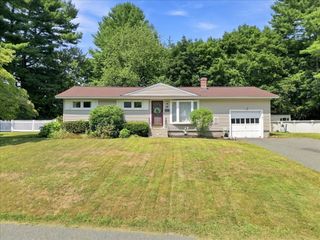
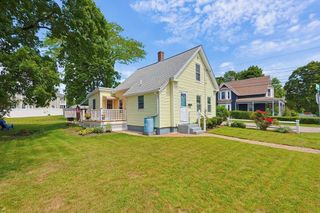
9 Oakview Cir, Medway, MA 02053
- 3 beds |
- 1 bath |
- 992 sqft
 Single-Family Home
 Built in 1958
 0.4acre lot
 —— car garage
 $453/sqft
 Listed 13 days ago
Property Description
MOTIVATED SELLER! Lovingly maintained by its original owner since 1958, this 3-bedroom, 1-bath ranch is ready for its next chapter! Set in a lovely neighborhood, this well-loved home offers great bones, the ease of single-level living, and an opportunity to make it your own. Hardwood floors beneath the carpeting are waiting to be uncovered, while windows replaced approximately five years ago and insulation improvements through Mass Save add to the home’s appeal. Outside, enjoy a level yard with plenty of room for gardening, outdoor activities, or simply relaxing. The rear deck is a welcoming spot for morning coffee or gathering with guests. A clean, unfinished basement offers excellent storage and potential for future finished space. Whether you’re drawn to its classic ranch layout, thoughtful updates, or possibilities for personalization, this cherished home offers a wonderful foundation for your next move. Bring your ideas and make new memories in a home that has been treasured for generations!
- Listing Status:
- Active
- Date Added:
- November 5, 2026
- Data Last Updated:
- November 19, 2026 at 3:08AM
- Listing Office:
- Sposato Realty Group : 508-444-2673
- Listing Agent:
- Kathleen Sposato : 508-444-2673
- MLS ID:
- 73599086

- General: Deck - WoodRain Gutters
- Style: Ranch
- Parking: Paved DriveOff StreetParking spaces: 4
- Roofing: Shingle
- General: FrameConcrete Perimeter
- Originating MLS: MLS Property Information Network
- County: Norfolk
- Zoning: AR-IM:0042 L:00333165673
- Utilities: for Electric RangeWasher Hookup100 Amp Service
- Water: Public
- Sewer: Public Sewer
- Source: MLS Property Information Network
This listing courtesy of Kathleen Sposato , Sposato Realty Group
Monthly Payment
- Principal & Interest $
- Property Taxes $
- Home Insurance $
- VA Funding Fee $