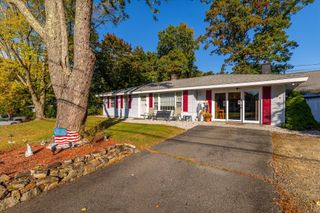
359 Village St, Medway, MA 02053
- 2 beds |
- 1 bath |
- 1,036 sqft
 Single-Family Home
 Built in 1979
 0.52acre lot
 1 car garage
 $507/sqft
 Listed 6 days ago
Property Description
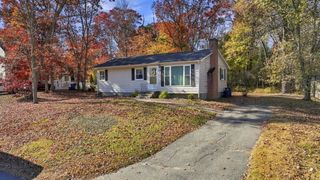
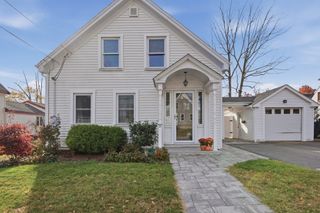
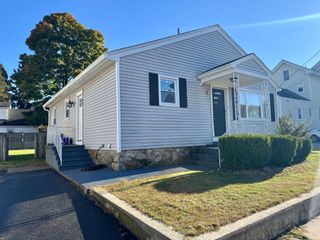
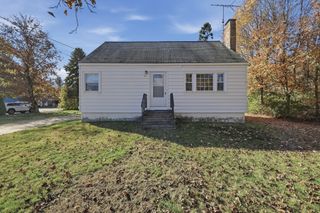
Single-level living in Medway! This well-kept ranch sits on a wide, level lot and is ready for its next owner. Step inside to a bright living room with a large picture window and neutral wall-to-wall carpet. The eat-in kitchen features crisp white cabinetry, a tile backsplash, gas cooking and a dishwasher, with the washer and dryer tucked into a closet just steps away, so there's no carrying laundry up and down stairs. Off the kitchen, a sunroom wrapped in windows looks out over the backyard and opens to an oversized deck, an easy spot for morning coffee or summer cookouts. [Two] comfortable bedrooms with generous closets and a full bath with tub and shower complete the main level. The full basement offers excellent storage, built-in shelving and workbenches, plus potential to finish for future living space. Forced-air heat and central air, an updated electrical panel and a gas water heater add peace of mind. The attached one-car garage has an automatic opener, direct entry to the house and its own stairs to the basement. Outside, enjoy a big, open backyard with two storage sheds and plenty of room for gardens, games or pets. There is also an outdoor fireplace! The paved driveway provides ample off-street parking. All of this in a convenient location close to Medway's schools, parks, shopping and restaurants, with easy access to Routes 109 and 126 and I-495. Whether you're buying your first home or looking to simplify, this one is easy to love. Schedule your showing today!
- Listing Status:
- Active
- Date Added:
- November 12, 2026
- Data Last Updated:
- November 19, 2026 at 4:06AM
- Listing Office:
- The Hive Real Estate LLC : 860-786-2854
- Listing Agent:
- Michael Videtta : 508-731-8514
- MLS ID:
- 73601701

- General: Porch - EnclosedDeckStorage
- Style: Ranch
- Parking: AttachedOff StreetParking spaces: 3
- Roofing: Asphalt/Composition Shingles
- General: FrameConcrete Perimeter
- Road/Access: Public
- Originating MLS: MLS Property Information Network
- County: Norfolk
- Zoning: ARIIM:0057 L:00943163524
- Utilities: for Gas Range200+ Amp Service
- Water: Public
- Sewer: Public Sewer
- Source: MLS Property Information Network
This listing courtesy of Michael Videtta , The Hive Real Estate LLC
Monthly Payment
- Principal & Interest $
- Property Taxes $
- Home Insurance $
- VA Funding Fee $