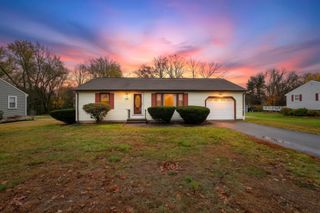
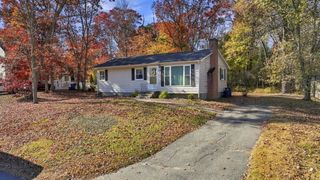
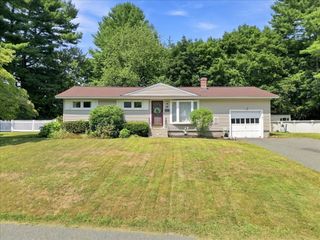
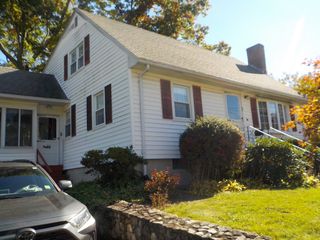
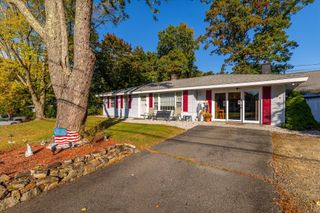
65 Holliston Street, Medway, MA 02053
- 3 beds |
- 1 bath |
- 1,152 sqft
 Single-Family Home
 Built in 1958
 10,019sqft lot
 —— car garage
 $391/sqft
 Listed 20 days ago
Property Description
Opportunity meets affordability in Medway! Welcome to this charming New England Cape, offering the perfect combination of move-in ready comfort and the opportunity to make it your own! This 3 bedroom, 1 bath home sits on a quarter acre corner lot and has been freshly painted, providing a great starting point for its next owner. The flexible floor plan features 2 bedrooms and a full bathroom on the main level, while the spacious second floor bedroom offers endless possibilities! Create a private primary retreat, a bedroom with an oversized walk-in closet, a combination bedroom and home office and MORE! The unfinished basement provides additional potential for future living space, storage, a workshop and......MORE! With a little creativity and some personal touches, this home offers an exciting opportunity to add value and build equity over time. Enjoy the charm of Medway, with beautiful outdoor destinations like Choate Park, scenic trails, and a welcoming small town atmosphere. Why pay for someone else's upgrades when you can create your own vision? Whether you're purchasing your first home, downsizing, or looking for a property with potential, this is an opportunity you won't want to miss!
- Listing Status:
- Active
- Date Added:
- October 29, 2026
- Data Last Updated:
- November 19, 2026 at 3:08AM
- Listing Office:
- Lamacchia Realty, Inc. : 508-425-7372
- Listing Agent:
- Zantia Seda : 774-437-9015
- MLS ID:
- 73596725

- Style: Cape
- Parking: Paved DriveOff StreetPavedParking spaces: 3
- Roofing: Shingle
- General: Conventional (2x4-2x6)Concrete Perimeter
- Road/Access: Public
- Originating MLS: MLS Property Information Network
- County: Norfolk
- Zoning: ARIIM:0040 L:00983165452
- Utilities: for Electric DryerWasher HookupCircuit Breakers
- Water: Public
- Sewer: Public Sewer
- Source: MLS Property Information Network
This listing courtesy of Zantia Seda , Lamacchia Realty, Inc.
Monthly Payment
- Principal & Interest $
- Property Taxes $
- Home Insurance $
- VA Funding Fee $

 New - 21 hours ago