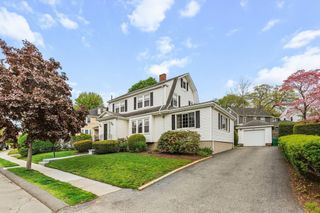
28 Edgemere St, Melrose, MA 02176
- 3 beds |
- 2 baths |
- 1,872 sqft
 Single-Family Home
  Built in 1972
  0.63acre lot
 1 car garage
  $480/sqft
  Listed 3 days ago
Property Description
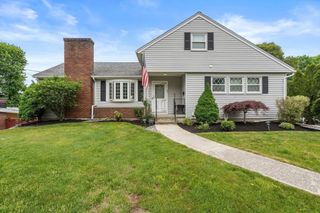
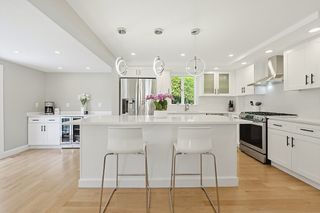
Splash into this raised-ranch with backyard pool oasis in Melrose! 3bedroom 2baths spans 1,872 sq ft & over 1/2 acre of land, offering expansion potential. The main level features a sunlit living room, dining room, and updated kitchen with island. 3 bedrooms, full bath and wood floors occupy this level. Downstairs reveals a large family room, guest suite potential, laundry area & second bath. Outside-entry bonus pool room w/ stainless steel counter for party prep. Entertain w/ease, mounted tv’s can stay if desired. The fenced backyard is a summer paradise with the sparkling swimming pool, sprawling patio, mature landscaping and gazebo—the perfect setting for family parties and lasting memories. Cental air & ample storage in attic, lower level, and the 1-car garage complete this exceptional home. Short stroll to Melrose Center, Haverhill Commuter Rail and Oak Grove T stops, plus easy access to routes 93 and 128. Enjoy the quiet, private feel of this serene location. Welcome home!
- Listing Status:
- Active
- Date Added:
- May 27, 2026
- Data Last Updated:
- May 30, 2026 at 7:08AM
- Listing Office:
- Leading Edge Real Estate : 617-484-1900
- Listing Agent:
- Amy Kirsch : 617-306-9279
- MLS ID:
- 73524525

- General: PatioPool - IngroundStorageProfessional LandscapingDecorative LightingFenced YardGazeboGardenGazebo
- Style: Raised Ranch
- Pool: In Ground
- Parking: AttachedUnderGarage Door OpenerOff StreetDeededPavedParking spaces: 4
- Roofing: Shingle
- General: FrameConcrete Perimeter
- Road/Access: Public
- Originating MLS: MLS Property Information Network
- County: Middlesex
- Zoning: URBM:0D4 P:0000047654356
- Fencing: Fenced/EnclosedFenced
- Utilities: 100 Amp Service
- Water: Public
- Sewer: Public Sewer
- Source: MLS Property Information Network
This listing courtesy of Amy Kirsch , Leading Edge Real Estate
Monthly Payment
- Principal & Interest $
- Property Taxes $
- Home Insurance $
- VA Funding Fee $

 New - 2 days ago