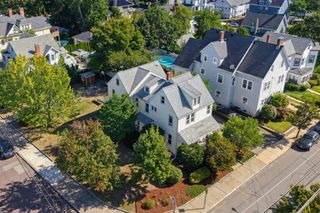
525 Lynn Fells Parkway, Melrose, MA 02176
- 4 beds |
- 2 baths |
- 2,356 sqft
 Single-Family Home
  Built in 1900
  9,148sqft lot
 1 car garage
  $414/sqft
  Listed 5 days ago
Property Description
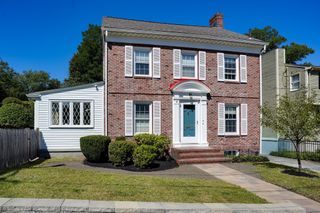
Stately nine room four bedroom hip roof colonial with easy access to all points. First floor rooms feature exquisite natural gumwood woodwork as to the fireplace surround, crown moldings and built in book shelves. This home was once a doctor's at home office so in addition to the first floor living room, diining room and kitchen there was a waiting room and the doctor's office. Those rooms now function as den and family room but could also could be fifth first floor bedroom or a small first floor in-law offering a bedroom, sitting room and it's own private bathroom. There is walk-up to a very large attic for abundant storage or possible future additional living space. The lot with this home is very large at 8,995 square feet which provides a very nice enclosed fenced-in rear yard.
- Listing Status:
- Active
- Date Added:
- September 15, 2026
- Data Last Updated:
- September 20, 2026 at 1:07PM
- Listing Office:
- Brad Hutchinson Real Estate : 781-665-2222
- Listing Agent:
- Paul C. Coogan : 617-851-5381
- MLS ID:
- 73577263

- General: PorchPorch - ScreenedFenced Yard
- Style: Colonial
- Parking: UnderGarage Door OpenerHeated GaragePaved DriveOff StreetParking spaces: 4
- Roofing: Shingle
- Windows: Storm Window(s)
- General: FrameStone
- Road/Access: Public
- Originating MLS: MLS Property Information Network
- County: Middlesex
- Zoning: Res659295
- Fencing: Fenced
- Utilities: for Electric DryerWasher HookupCircuit Breakers100 Amp Service
- Water: Public
- Sewer: Public Sewer
- Source: MLS Property Information Network
This listing courtesy of Paul C. Coogan , Brad Hutchinson Real Estate
Monthly Payment
- Principal & Interest $
- Property Taxes $
- Home Insurance $
- VA Funding Fee $

 New - 2 days ago