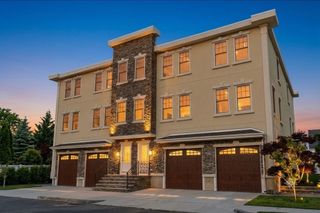
8 Linden Rd 1, Melrose, MA 02176
- 3 beds |
- 3 baths |
- 2,150 sqft
 Condominium
  Built in 1900
  —— sqft lot
  —— car garage
  $395/sqft
  Listed 1 month ago
Property Description
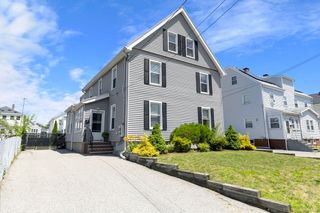
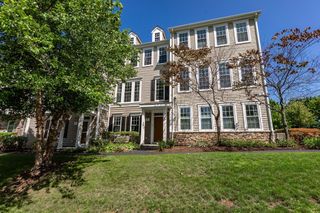
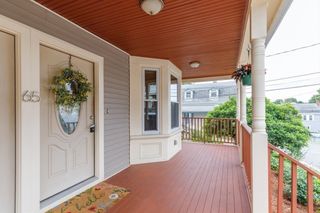
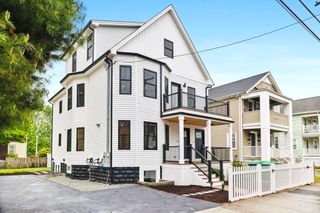
Rare Single Family lifestyle without the single family price ! Beautiful fully renovated 3BR, 2.5BA Luxury Townhome that truly lives & feels like a single family home w/Private 2 Car+ Driveway, Fenced Backyard, Private Deck & NO HOA fee ! Ideally located on a quiet side street in a Fabulous Walk to Everything Melrose neighborhood, this Like New Construction Beautiful home offers the space, privacy & lifestyle buyers want. Enjoy morning coffee on your deck, summer gatherings in the yard & easy strolls to exciting Melrose restaurants, cafes, shops, commuter rail to Boston, Whole Foods, parks & excellent schools. Sun filled open main level features a designer kitchen w/Quartz counters, soft close Shaker cabinetry, Gas cooking & Peninsula, flowing to large open living & dining rooms. 2nd level offers 2 Large BRs, full bath & laundry. Gorgeous 3rd floor primary/guest suite, home office & spa bath. Walk out Lower level/Bonus room ready for your personal touch. OPEN HOUSE SUNDAY 12:30-2pm. A RARE MELROSE GEM !
- Listing Status:
- Active
- Date Added:
- June 11, 2026
- Data Last Updated:
- July 29, 2026 at 2:08PM
- Listing Office:
- Mass Realty Properties : 617-877-5706
- Listing Agent:
- Andy Mass : 617-877-5706
- MLS ID:
- 73534224

- General: PorchDeck - CompositeCity View(s)Fenced Yard
- Parking: DeededPavedParking spaces: 2
- Roofing: Shingle
- Windows: Insulated Windows
- General: Frame3
- Originating MLS: MLS Property Information Network
- County: Middlesex
- Zoning: URBM:D11 P:0000023
- View: CityView
- Fencing: Fenced
- Utilities: 200+ Amp Service
- Water: Public
- Sewer: Public Sewer
- Source: MLS Property Information Network
This listing courtesy of Andy Mass , Mass Realty Properties
Monthly Payment
- Principal & Interest $
- Property Taxes $
- Home Insurance $
- VA Funding Fee $

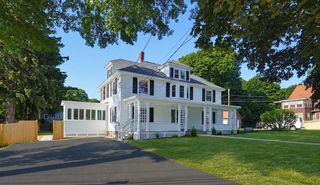
 New - 1 day ago