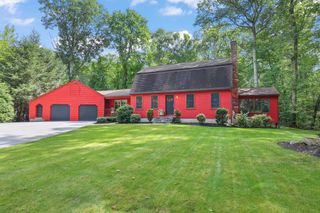
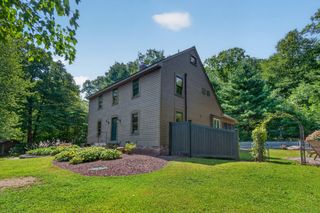
120 North Ave, Mendon, MA 01756
- 4 beds |
- 3 baths |
- 2,451 sqft
 Single-Family Home
  Built in 2000
  1.68acre lot
 2 car garage
  $326/sqft
  Listed 4 days ago
Property Description
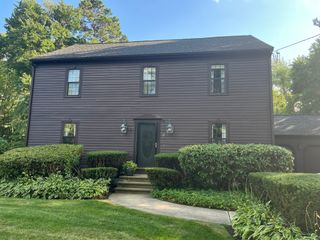
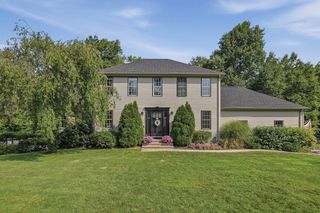
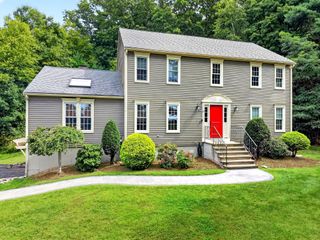
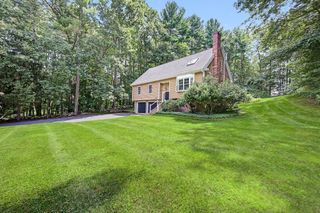
Welcome to 120 North Ave, a beautifully maintained 4 bedroom, 2.5 bath Colonial with thoughtful updates throughout, privately set back from the road on just over 1.5 acres. Offering a wonderful combination of space, privacy and comfort, this home has been carefully improved over the years while maintaining the classic layout and character of a Colonial. The main level features generous living and entertaining spaces with a functional floor plan designed for both everyday living and hosting. Upstairs are four bedrooms, including a spacious primary suite with a beautifully renovated bath featuring a custom walk-in shower and BainUltra air jet tub. The finished lower level adds additional living space, offering flexibility for a home office, recreation room, gym or media room. Outside, an expansive backyard is highlighted by an inground saltwater swimming pool with electric heat pump, paver patio and dedicated pool shed with electricity and lighting. The spacious grounds offer room to garden (raised enclosed beds), entertain or simply enjoy the peaceful outdoor setting. Numerous improvements have been made throughout the home, including updates to major systems, energy efficiency, outdoor spaces and interior finishes. See attached feature sheet for a complete list of improvements and upgrades. Enjoy a peaceful, private setting while remaining conveniently located under 20 minutes from the Forge Park commuter rail station and I-495.
- Listing Status:
- Active
- Date Added:
- September 16, 2026
- Data Last Updated:
- September 20, 2026 at 7:07PM
- Listing Office:
- Century 21 Custom Home Realty : 508-473-4777
- Listing Agent:
- Shannon Hurley : 508-455-7420
- MLS ID:
- 73578118

- General: DeckPool - Inground HeatedGarden
- Style: Colonial
- Pool: Pool - Inground Heated
- Parking: AttachedOff StreetParking spaces: 8
- General: Concrete Perimeter
- Road/Access: Public
- Originating MLS: MLS Property Information Network
- County: Worcester
- Zoning: RESM:0005 B:0189 L:012003415664
- Utilities: for Electric Rangefor Electric Ovenfor Electric DryerWasher HookupCircuit Breakers
- Water: Private
- Sewer: Private Sewer
- Source: MLS Property Information Network
This listing courtesy of Shannon Hurley , Century 21 Custom Home Realty
Monthly Payment
- Principal & Interest $
- Property Taxes $
- Home Insurance $
- VA Funding Fee $